Real Estate Experts in DC, MD & VA

Details

Start of property details

Share this property:
671 E ALPINE DRIVE
Terra Alta, WV 26764
Nov 2025 SOLD
$352,700
Sold Price
3
Beds
2
Baths
2
Garage
0.86
Acres
1995
Yr. Built
MLS# WVPR2000334
Sold Date: 2025-11-07

Property Description

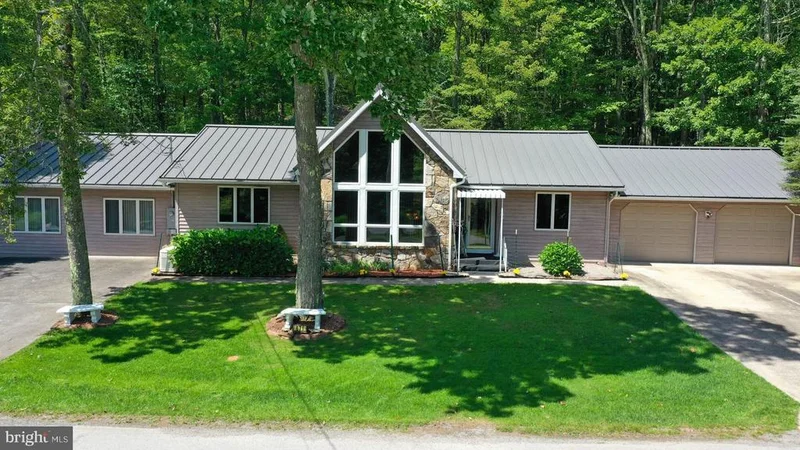
Welcome to this Charming ranch-style 3 Bedroom / 2 Full Baths home nestled in the sought-after * ALPINE LAKE RESORT * Offering the ease of single-level living, this home features a bright and inviting layout with spacious living areas, a well appointed kitchen, and comfortable bedrooms. Enjoy morning coffee on the back screened-in porch and take in the beauty all around you. Gather with friends in the open Great room, includes a standing propane unit. The living room offers a beautiful floor to ceiling stone wood-burning fireplace for those chilly evenings. There is a separate dining area and a breakfast area off of the kitchen. The primary bedroom has a spacious closet and a 2nd closet, attached full bath. This home is well maintained and ready for you. Enjoy the amenities that Alpine Lake has to offer-including lake access for kayaking, canoeing, paddle boarding, sailing, fishing, swimming, 18 hole golf, indoor fitness room, indoor heated pool, tennis / pickle ball / basketball courts, 2 fenced-in dog parks, boat house, 24 / 7 security and more. Perfect year-round residence or weekend retreat, this home combines comfort, convenience, and the relaxing lifestyle of lake community living. Call today to setup a viewing of this Beautiful Property!

Property Highlights

Sold Price
352700
Property Type
Residential
Property Sub Type
Single Family Residence
Architectural Style
Ranch/Rambler
Bedrooms
3
Total Bathrooms
2
Living Area
2,007
Price / Sqft
$176
Acres
0.86
Year Built
1995
Condition
Excellent
Cumulative Days on Market
5

Location

City/Township
TERRA ALTA
View
Garden/Lawn, Trees/Woods
Subdivision
ALPINE LAKE RESORT
County
PRESTON-WV
Zoning
100
Zoning Description
Residential

Lake/Waterfront Information

Water Body Name
Alpine Lake

Property Details

Price
$352,700
Sold Price
352700
Condition
Excellent
Property Type
Residential
Property Sub Type
Single Family Residence

Building

Levels
1

Community

Local Schools

Elementary School
TERRA ALTA - EAST PRESTON SCHOOL
Middle School
TERRA ALTA - EAST PRESTON SCHOOL
High School
PRESTON

Interior Features

Bedrooms and Bathrooms

Total Bathrooms
2
Full Bathrooms
2
Bedrooms
3
Bedrooms on Main Level
3

Rooms and Basement

Total Rooms
10

Area and Spaces

Living Area
2,007
Above Grade Finished Area
2,007

Appliances

Appliances
Built-In Microwave, Dishwasher, Dryer - Electric, Oven/Range - Electric, Six Burner Stove, Stainless Steel Appliances, Washer

Interior Features

Interior Features
Bathroom - Tub Shower, Bathroom - Walk-In Shower, Breakfast Area, Carpet, Ceiling Fan(s), Dining Area, Entry Level Bedroom, Family Room Off Kitchen, Kitchen - Country, Pantry, Primary Bath(s), Walk-in Closet(s)
Flooring
Carpet, Ceramic Tile
Accessibility Features
Level Entry - Main, Low Pile Carpeting
Electic
200+ Amp Service, Circuit Breakers

Heating and Cooling

Heating Features
Forced Air

Building Details

Construction

Architectural Style
Ranch/Rambler
Year Built
1995
Foundations
Block, Crawl Space
Structure Design Type
Detached

Materials

Construction Materials
Vinyl Siding, Stone, Stick Built
Roof
Metal

Terms

Terms

Ownership
Fee Simple
Inclusions
appliances, washer and dryer
Exclusions
furniture
Cumulative Days on Market
5

Taxes

Tax

Tax (Annual)
$1,042

HOA

Has HOA
Yes
Association Fee
$3,633 Annually
Association Ammenities
Basketball Courts, Beach, Bike Trail, Billiard Room, Boat Ramp, Club House, Common Grounds, Convenience Store, Dining Rooms, Dog Park, Exercise Room, Fitness Center, Game Room, Gated Community, Gift Shop, Golf Course Membership Available, Guest Suites, Jog/Walk Path, Lake, Meeting Room, Picnic Area, Pier/Dock, Pool - Indoor, Putting Green, Security, Shuffleboard, Tennis Courts, Water/Lake Privileges
Association Fee Includes
Common Area Maintenance, Health Club, Pier/Dock Maintenance, Pool(s), Recreation Facility, Road Maintenance, Security Gate, Snow Removal

Heating, Cooling & Utilities

Cooling Features
Central A/C, Ceiling Fan(s)

Utilities

Utilities
Cable TV Available
Sewer
Public Sewer
Water Source
Public

Lot

Acres
0.86
Lot Size Area Sq Ft
37,461.60
Lot Features
Additional Lot(s), Backs to Trees

Parking

Garage Capacity
2
Listed by Long & Foster Real Estate, Inc.
Listing Data last updated 10/25/2026 01:40 pm
Get a Link to this Property: Copy To Clipboard
QR Code link to this property

Phone:
Connect with:

Payment Calculator

per month. fixed. % interest.
$
%
$
%
Principal & Interest
+ Home Insurance
+ Property Tax
+ HOA Fees
per month
Total interest paid over s will be:
All estimates and provided for informational purposes only. Actual amounts may vary. The output of the tool is not a loan offer or solicitation, nor is it financial or legal advice. Information, rates, programs and loan scenarios shown are for example only as of 25-Oct-2026 and are subject to change without notice. Interest rates provided by the St. Louis Federal Reserve Economic Data (FRED). All products are subject to credit and property approval. Not all products are available in all states or for all loan amounts. Other restrictions and limitations apply. Contact your preferred lender for the pricing associated with your specific transaction. Calculations are generated by Open Source mortgage calculation software tools using common mathematical formulas. All calculations should be independently verified.
Get Walk Score Content

Property History

12 days ago
Property information last updated
352 days ago
Date Sold
421 days ago
Status Active. This is the date the listing was placed on market.

Similar Properties