Real Estate Experts in DC, MD & VA

Details

Start of property details

Share this property:
442 GROSBEAK DRIVE
Terra Alta, WV 26764
Jun 2026 SOLD
$465,000
Sold Price
3
Beds
3
Baths
2
Garage
0.84
Acres
2023
Yr. Built
MLS# WVPR2000412
Sold Date: 2026-06-05

Property Description

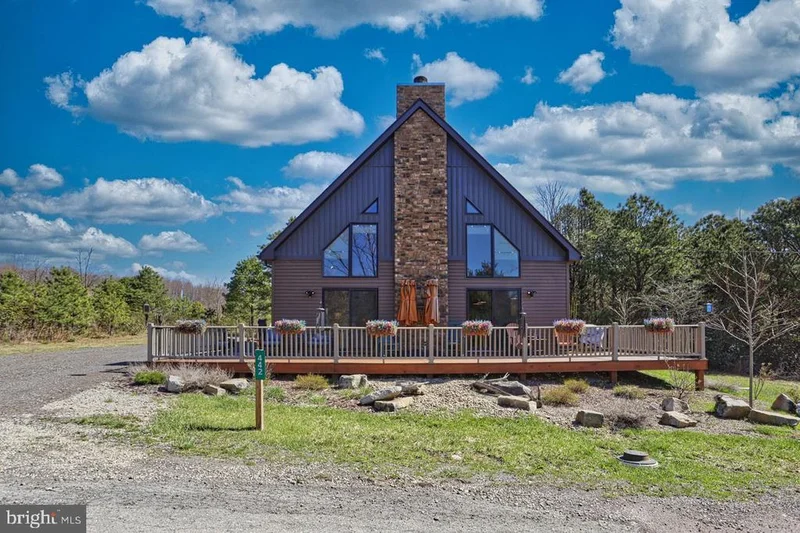
Welcome to DEER HAVEN and your MOUNTAIN-LAKE RETREAT in ALPINE LAKE RESORT! This beautifully maintained 3-bedroom, 2.5-bath Chalet, just 3 years young, offers the perfect blend of modern comfort and rustic charm in a gated community with 24 / 7 security. Step inside to an inviting open-concept floor plan featuring soaring vaulted beamed ceilings, floor to ceiling stone wood-burning fireplace --ideal for relaxing after a day of outdoor adventure. The Great room has custom solar window treatments for privacy and to keep heat in and the sun out on those sunny days. The spacious kitchen flows seamlessly into the great and dining areas, creating the perfect setting for entertaining family and friends. Beautiful custom Hickory cabinets, center island with electric, quartz counters, and SS appliances. The primary en-suite provides a peaceful retreat, attached spacious bathroom with dual sinks, walk-in shower. There are two additional bedrooms that offer plenty of space for guests, second full bath with dual sinks, jetted tub / shower. An oversized attached 2-car garage that adds convenience and storage for all your lake and outdoor gear. Relax on the expansive trex decking surrounded by serene wooded views. This home offers a leaf filter system, upgraded heat pump in 2024 with a steam humidfier on the furnace. The driveway is a ashphalt / hybrid, ring cameras convey, Working from home no worries, the internet is Fiber Optics through PRODIGY, also the home is wired for cable. Take advantage of the resort-style amenities including an indoor heated pool, fitness room, game room, guest suites, eat out at the new La Tavola Restaurant and Pub area in the Lodge, also included is Lake access, Pickle-ball courts, tennis courts, basketball courts, 2 dog parks (fenced-in) boat house with a boat ramp for loading your canoe, kayak, paddle boat or fishng boat (electric motor only) relax on the beautiful sandy beach and take in the natural beauty all around you, many hiking / biking trails for your enjoyment, new tot / lots playground area fenced in for safety, paved roads throughout, gorgeous 18 hole golf course for the golf enthuesits. With rental potential, this property is perfect as a full-time residence, weekend getaway, or investment property. Call today to set up a viewing of this Spectacular Property!

Property Highlights

Sold Price
465000
Property Type
Residential
Property Sub Type
Single Family Residence
Architectural Style
Chalet
Bedrooms
3
Total Bathrooms
3
Living Area
2,016
Price / Sqft
$235
Acres
0.84
Year Built
2023
Condition
Excellent
Cumulative Days on Market
23

Location

City/Township
TERRA ALTA
View
Mountain, Park/Greenbelt, Trees/Woods
Subdivision
ALPINE LAKE RESORT
County
PRESTON-WV
Zoning
101
Zoning Description
Residential

Lake/Waterfront Information

Water Body Name
Alpine Lake

Property Details

Price
$474,700
Sold Price
465000
Condition
Excellent
Property Type
Residential
Property Sub Type
Single Family Residence

Building

Levels
1.5

Community

Local Schools

Elementary School
TERRA ALTA - EAST PRESTON SCHOOL
Middle School
TERRA ALTA - EAST PRESTON SCHOOL
High School
PRESTON

Interior Features

Bedrooms and Bathrooms

Total Bathrooms
3
Full Bathrooms
2
1/2 Bathrooms
1
Bedrooms
3
Bedrooms on Main Level
1

Rooms and Basement

Total Rooms
10

Area and Spaces

Living Area
2,016
Above Grade Finished Area
2,016 Sqft

Appliances

Appliances
Dishwasher, Exhaust Fan, Oven - Self Cleaning, Oven - Single, Oven/Range - Electric, Refrigerator, Stainless Steel Appliances, Washer/Dryer Stacked, Water Heater, Disposal, Icemaker, Microwave, Water Dispenser

Interior Features

Interior Features
Bathroom - Jetted Tub, Bathroom - Walk-In Shower, Breakfast Area, Ceiling Fan(s), Combination Kitchen/Dining, Entry Level Bedroom, Exposed Beams, Floor Plan - Open, Kitchen - Gourmet, Kitchen - Island, Pantry, Primary Bath(s), Recessed Lighting, Upgraded Countertops, Window Treatments
Flooring
Luxury Vinyl Plank
Accessibility Features
36"+ wide Halls, Level Entry - Main
Door Features
Six Panel, Sliding Glass, Storm
Window Features
Double Pane Windows, Energy Efficient, Low-E, Screens, Vinyl Clad
Security Features
Smoke Detector, Motion Detectors, Exterior Cameras, Doorman
Electic
200+ Amp Service, Circuit Breakers
Fireplace Features
Fireplace - Glass Doors, Mantel(s), Screen, Stone, Wood

Heating and Cooling

Heating Features
Heat Pump(s)
Has Fireplace
Yes
Fireplaces
1

Building Details

Construction

Architectural Style
Chalet
Builders Model
Salt Box Chalet
Year Built
2023
Foundations
Slab
Structure Design Type
Detached

Materials

Construction Materials
Vinyl Siding
Roof
Architectural Shingle

Terms

Terms

Ownership
Fee Simple
Inclusions
washer/dryer, appliances, leaf filter system, all TV's, 2 large 15' umbrella's on deck, ring security system, bear box, fireplace equipment.
Cumulative Days on Market
23

Taxes

Tax

Tax (Annual)
$1,467.31

HOA

Has HOA
Yes
Association Fee
$312.15
Association Ammenities
Bar/Lounge, Basketball Courts, Beach, Bike Trail, Billiard Room, Boat Ramp, Club House, Common Grounds, Dining Rooms, Dog Park, Exercise Room, Fitness Center, Game Room, Gated Community, Gift Shop, Golf Course Membership Available, Jog/Walk Path, Lake, Meeting Room, Party Room, Pickleball Courts, Picnic Area, Pool - Indoor, Putting Green, Security, Shuffleboard, Tennis Courts, Tot Lots/Playground, Water/Lake Privileges
Association Fee Includes
Common Area Maintenance, Health Club, Management, Pier/Dock Maintenance, Pool(s), Road Maintenance, Security Gate, Snow Removal

Heating, Cooling & Utilities

Cooling Features
Central A/C, Ceiling Fan(s)

Utilities

Sewer
Public Sewer
Water Source
Public

Lot

Acres
0.84
Lot Size Area Sq Ft
36,590.40
Lot Features
Additional Lot(s), Backs to Trees, Cul-de-sac, Landscaping, Level, Partly Wooded, Rear Yard, Road Frontage, Side Yard(s), Year Round Access

Exterior Features

Exterior Features
Extensive Hardscape, Exterior Lighting, Gutter System, Private Beach
Patio And Porch Features
Deck, Wrap Around

Parking

Garage Capacity
2
Parking Features
Asphalt Driveway
Listed by Long & Foster Real Estate, Inc.. Sold by NON MEMBER, Non Subscribing Office
Listing Data last updated 10/25/2026 02:40 pm
Get a Link to this Property: Copy To Clipboard
QR Code link to this property

Phone:
Connect with:

Payment Calculator

per month. fixed. % interest.
$
%
$
%
Principal & Interest
+ Home Insurance
+ Property Tax
+ HOA Fees
per month
Total interest paid over s will be:
All estimates and provided for informational purposes only. Actual amounts may vary. The output of the tool is not a loan offer or solicitation, nor is it financial or legal advice. Information, rates, programs and loan scenarios shown are for example only as of 25-Oct-2026 and are subject to change without notice. Interest rates provided by the St. Louis Federal Reserve Economic Data (FRED). All products are subject to credit and property approval. Not all products are available in all states or for all loan amounts. Other restrictions and limitations apply. Contact your preferred lender for the pricing associated with your specific transaction. Calculations are generated by Open Source mortgage calculation software tools using common mathematical formulas. All calculations should be independently verified.
Get Walk Score Content

Property History

12 days ago
Property information last updated
142 days ago
Date Sold
192 days ago
Status Active. This is the date the listing was placed on market.

Similar Properties