Real Estate Experts in DC, MD & VA

Details

Start of property details

Share this property:
414 D STREET SE, Unit A
Washington, DC 20003
Jul 2025
SOLD
$1,000,000
Sold Price
2
Beds
3
Baths
2025
Yr. Built
MLS# DCDC2204108
Cumulative Days on Market: 454 · Includes prior listings · Currently listed since 06/03/25 · Data provided by the MLS.

Property Description

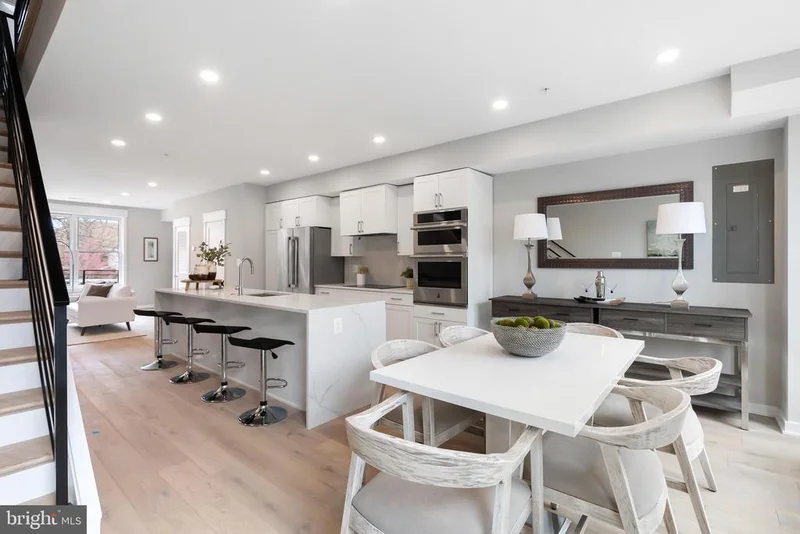
Only 2 condominiums remain - Don't miss out on this enviable new construction development in Historic Capitol Hill! Nestled in the heart of Capitol Hill, this newly constructed property presents exclusive living experience at Ebenezer Row. Spanning two levels offering a spacious 1300 square feet of interior living space, meticulously designed for both comfort and elegance.Residence A offers 2 bedrooms, 2.5 bath residences that are the epitome of modern luxury, featuring high-end Jenn Air Appliances that include an induction cooktop, ensuring a seamless culinary experience. The kitchen, a masterpiece of design, boasts custom J Suss cabinetry and a stunning waterfall island that serves as the centerpiece of an open-plan layout. This space is thoughtfully divided into designated living and dining areas, perfect for entertaining or relaxing in style.The large en-suite bedrooms redefine comfort with their ample closet space, equipped with elfa closet systems for optimal organization. The inclusion of full-size washer and dryers on the bedroom floors adds a layer of convenience, complementing the modern lifestyle Ebenezer Row caters to.The primary bath is a sanctuary of relaxation, featuring a frameless shower and dual vanity, while the guest suite includes a generous tub, offering a spa-like experience with its mosaic tile finishes. Throughout the home, wide plank oak flooring in a matte finish underscores the property's understated elegance.With 9-foot ceilings throughout, this home is bathed in natural light, enhancing the spacious feel, and highlighting the meticulous attention to detail in every aspect of the design and construction. This property represents an unparalleled opportunity to live in a space that perfectly balances modern amenities with luxurious comfort, all within the vibrant heart of Washington, D.C with proximity to Barracks Row, Eastern Market and the Ballpark District.

Ask a Local Expert

Property Highlights

Sold Price
1000000
Property Type
Residential
Architectural Style
Contemporary, Bi-level
Bedrooms
2
Total Bathrooms
3
Living Area
1,346
Price / Sqft
$743
Year Built
2025
Condition
Excellent
Cumulative Days On Market
17

Location

City/Township
WASHINGTON
View
City
Subdivision
CAPITOL HILL
County
WASHINGTON-DC
Zoning
RES

Property Details

Price
$1,000,000
Sold Price
1000000
Condition
Excellent
Property Type
Residential
Condominium
Yes

Building

Levels
2

Community

Local Schools

Elementary School
BRENT
Middle School
JEFFERSON MIDDLE SCHOOL ACADEMY
High School
EASTERN SENIOR

Interior Features

Bedrooms and Bathrooms

Total Bathrooms
3
Full Bathrooms
2
1/2 Bathrooms
1
Bedrooms
2

Area and Spaces

Living Area
1,346
Above Grade Finished Area
1,346

Appliances

Appliances
Built-In Microwave, Built-In Range, Cooktop, Dishwasher, Disposal, Dryer - Front Loading, Dual Flush Toilets, Energy Efficient Appliances, ENERGY STAR Clothes Washer, ENERGY STAR Freezer, ENERGY STAR Refrigerator, Exhaust Fan, Icemaker, Oven - Wall, Oven/Range - Electric, Range Hood, Refrigerator, Stainless Steel Appliances, Washer - Front Loading, Water Heater - High-Efficiency

Interior Features

Interior Features
Bathroom - Walk-In Shower, Bathroom - Tub Shower, Combination Kitchen/Dining, Combination Kitchen/Living, Dining Area, Floor Plan - Open, Kitchen - Gourmet, Kitchen - Island, Pantry, Primary Bath(s), Recessed Lighting, Sprinkler System, Upgraded Countertops, Wood Floors
Flooring
Engineered Wood
Accessibility Features
32"+ wide Doors, 36"+ wide Halls
Security Features
Sprinkler System - Indoor, Carbon Monoxide Detectors

Heating and Cooling

Heating Features
Programmable Thermostat

Building Details

Construction

Architectural Style
Contemporary, Bi-level
Year Built
2025
New Construction
Yes
Foundations
Concrete Perimeter

Materials

Construction Materials
Brick, Hardi Plank Type

Terms

Terms

Ownership
Condominium
Cumulative Days On Market
17

Taxes

HOA

Association Fee2
334.00 Monthly
Association Ammenities
None
Association Fee Includes
Common Area Maintenance, Insurance, Lawn Maintenance, Reserve Funds, Sewer, Snow Removal, Trash

Heating, Cooling & Utilities

Cooling Features
Central A/C

Utilities

Sewer
Public Sewer
Water Source
Public

Exterior Features

Patio And Porch Features
Balcony

Parking

Parking Features
On-site - Rent
Listed by Urban Pace Polaris, Inc.
Listing Data last updated 10/01/2026 06:20 pm
Get a Link to this Property: Copy To Clipboard
QR Code link to this property

Phone:
Connect with:

Payment Calculator

per month. fixed. % interest.
$
%
$
%
Principal & Interest
+ Home Insurance
+ Property Tax
+ HOA Fees
per month
Total interest paid over s will be:
All estimates and provided for informational purposes only. Actual amounts may vary. The output of the tool is not a loan offer or solicitation, nor is it financial or legal advice. Information, rates, programs and loan scenarios shown are for example only as of 1-Oct-2026 and are subject to change without notice. Interest rates provided by the St. Louis Federal Reserve Economic Data (FRED). All products are subject to credit and property approval. Not all products are available in all states or for all loan amounts. Other restrictions and limitations apply. Contact your preferred lender for the pricing associated with your specific transaction. Calculations are generated by Open Source mortgage calculation software tools using common mathematical formulas. All calculations should be independently verified.
Get Walk Score Content

Property History

14 days ago
Property information last updated
437 days ago
Date Sold
485 days ago
Status Active. This is the date the listing was placed on market.
Cumulative Days on Market: 454 days (includes prior listings) · Currently listed since June 3, 2025. Data provided by the MLS.

Similar Properties