Real Estate Experts in DC, MD & VA

Details

Start of property details

Share this property:
1827 CHANNING STREET NE, Unit 1827
Washington, DC 20018
5 days ago
REDUCED
$425,000
Active
3
Beds
2
Baths
1982
Yr. Built
MLS# DCDC2271462
Cumulative Days on Market: 103 · Includes prior listings · Currently listed since 07/03/26 · Data provided by the MLS.

Property Description

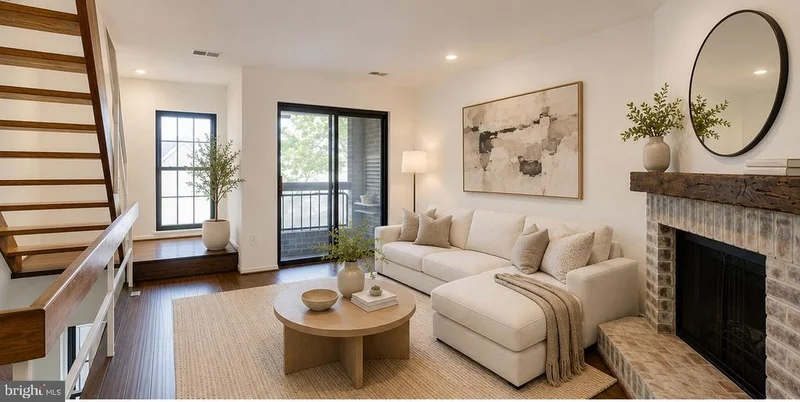
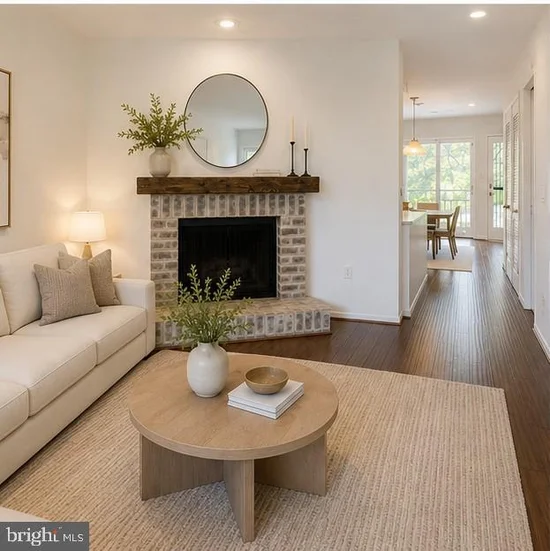
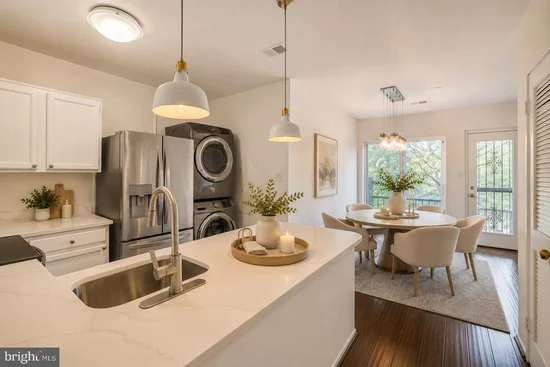
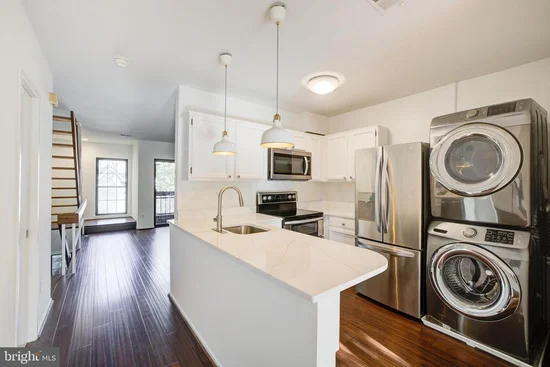
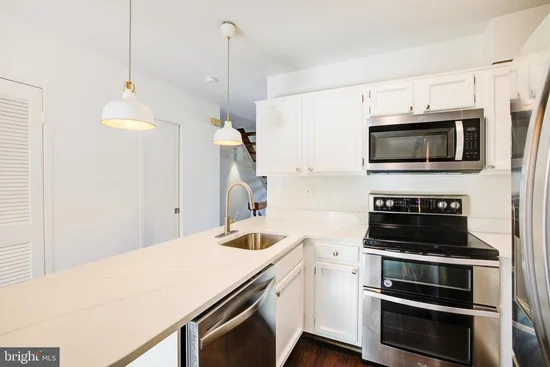
* * * $25, 000 PRICE REDUCTION from original price * * * With over 1, 050 square feet of thoroughly modernized living space, this turn-key, two-level brick townhouse-condo delivers 3 bedrooms, 1.5 baths, and a spacious layout, complete with off-street parking. From the entry foyer, ascend to the bright main level where the living room features a brick fireplace and a private balcony. This space flows into an open kitchen equipped with upgraded countertops, white cabinetry, stainless steel appliances, and a breakfast bar, alongside a dedicated dining area that opens to a rear deck and a shared backyard. A renovated powder room and washer / dryer complete this level. Upstairs, the light-filled second level hosts three well-sized bedrooms and a full hall bath. Lastly, an attic provides great storage. A comprehensive 2026 refresh introduced a brand-new HVAC system, an updated kitchen with upgraded countertops, a renovated powder room, fresh paint, and polished hardwood floors and stairs, alongside a revitalized porch and deck and a 2020 roof replacement. Situated in Channing Court—a pet-friendly Langdon community with low fees—this home places you moments from the acclaimed restaurants and retail at Union Market, Ivy City, Dakota Crossing (featuring Costco), and Langdon Park Community Center. Local favorites like Zeke's Coffee are right around the corner, while Route 50 / New York / Rhode Island Avenue and the nearby Red Line Metro station make your commute seamless. * * * Photos are virtually staged for your imagination; All measurements are approximate and should not be relied upon for valuation purposes * * *

Ask a Local Expert

Property Highlights

Property Type
Residential
Property Sub Type
Condominium
Architectural Style
Contemporary
Bedrooms
3
Total Bathrooms
2
Living Area
1,066
Price / Sqft
$399
Year Built
1982
Cumulative Days On Market
98

Location

City/Township
WASHINGTON
Subdivision
WOODRIDGE
County
WASHINGTON-DC
Zoning
RA-1

Property Details

Price
$425,000
Property Type
Residential
Property Sub Type
Condominium
Condominium
Yes

Building

Levels
2

Community

Local Schools

Elementary School
LANGDON EDUCATION CAMPUS
Middle School
MCKINLEY
High School
DUNBAR SENIOR

Interior Features

Bedrooms and Bathrooms

Total Bathrooms
2
Full Bathrooms
1
1/2 Bathrooms
1
Bedrooms
3

Area and Spaces

Living Area
1,066
Above Grade Finished Area
1,066 Sqft

Appliances

Appliances
Built-In Microwave, Dishwasher, Disposal, Dryer, Oven/Range - Electric, Refrigerator, Stainless Steel Appliances, Washer

Interior Features

Interior Features
Ceiling Fan(s), Wood Floors, Upgraded Countertops, Dining Area, Floor Plan - Open, Recessed Lighting
Accessibility Features
None

Heating and Cooling

Heating Features
Forced Air
Has Fireplace
Yes
Fireplaces
1

Building Details

Construction

Architectural Style
Contemporary
Year Built
1982
Foundations
Slab
Structure Design Type
Interior Row/Townhouse

Materials

Construction Materials
Brick

Terms

Terms

Ownership
Condominium
Cumulative Days On Market
98

Taxes

Tax

Tax (Annual)
$1,748

HOA

Association Fee2
300.00 /mo
Association Ammenities
None
Association Fee Includes
Common Area Maintenance, Trash, Snow Removal

Heating, Cooling & Utilities

Cooling Features
Central A/C

Utilities

Sewer
Public Sewer
Water Source
Public
Listed by Compass
Listing Data last updated 10/08/2026 06:40 pm
Get a Link to this Property: Copy To Clipboard
QR Code link to this property

Phone:
Connect with:

Payment Calculator

per month. fixed. % interest.
$
%
$
%
Principal & Interest
+ Home Insurance
+ Property Tax
+ HOA Fees
per month
Total interest paid over s will be:
All estimates and provided for informational purposes only. Actual amounts may vary. The output of the tool is not a loan offer or solicitation, nor is it financial or legal advice. Information, rates, programs and loan scenarios shown are for example only as of 8-Oct-2026 and are subject to change without notice. Interest rates provided by the St. Louis Federal Reserve Economic Data (FRED). All products are subject to credit and property approval. Not all products are available in all states or for all loan amounts. Other restrictions and limitations apply. Contact your preferred lender for the pricing associated with your specific transaction. Calculations are generated by Open Source mortgage calculation software tools using common mathematical formulas. All calculations should be independently verified.
Get Walk Score Content

Property History

Today
Property information last updated
5 days ago
Date of last price change
97 days ago
Status Active. This is the most recent date the listing was placed on market.
Cumulative Days on Market: 103 days (includes prior listings) · Currently listed since July 3, 2026. Data provided by the MLS.

Similar Properties