Real Estate Experts in DC, MD & VA

Details

Start of property details

Share this property:
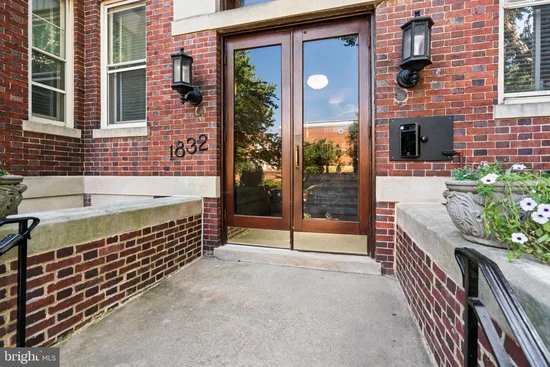
1832 BILTMORE STREET NW, Unit 31
Washington, DC 20009
1 day ago
NEW
$675,000
Active
2
Beds
1
Baths
1900
Yr. Built
MLS# DCDC2282928
Cumulative Days on Market: Less than 1 · Includes prior listings · Currently listed since 10/02/26 · Data provided by the MLS.

Property Description

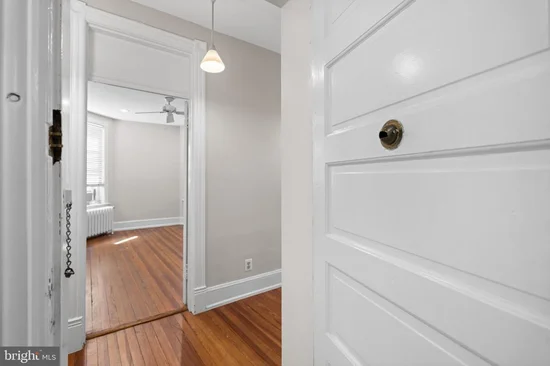
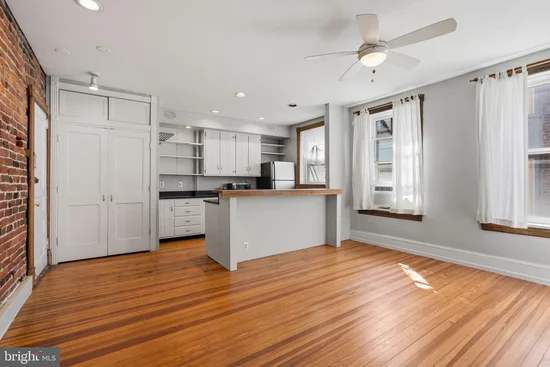
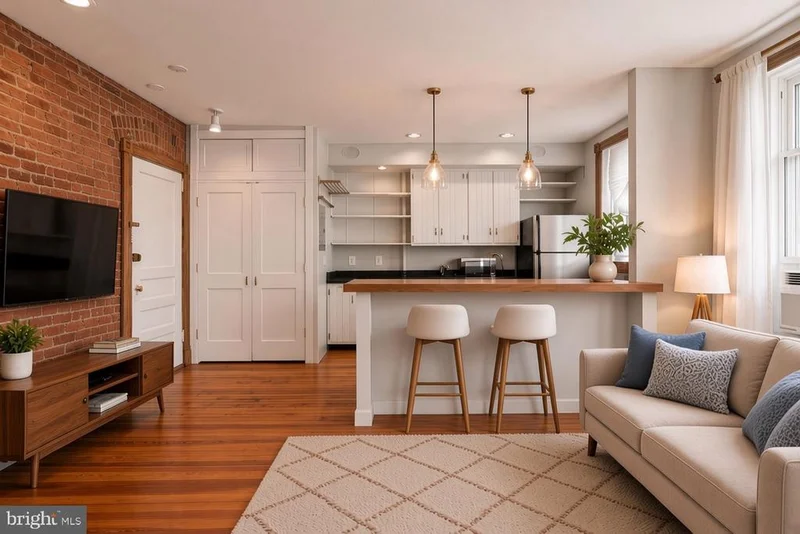
Welcome to this updated, character-filled two-bedroom plus den, one full bath apartment featuring a perfect blend of historic architecture and functional modern living. The unit opens with a hallway showcasing beautifully maintained hardwood floors, modern track lighting, and elegant trim work. At the heart of the home is a spacious, open-concept living space, which is flooded with natural light from multiple large windows and accented by recessed lighting and a ceiling fan. Centered around a striking exposed brick accent wall, the kitchen is highly functional and stylish, equipped with polished granite countertops, crisp white cabinetry with open shelving, a stainless steel dishwasher, a microwave, and a premium gas range stove. A substantial breakfast bar with a thick, natural wood countertop seamlessly divides the kitchen from the living room. Conveniently tucked into a closet, a stacked in-unit washer and dryer provides effortless laundry access. There are two generously-sized bedrooms plus a flexible den space that is perfect for a dedicated home office, creative studio, or media room. The refreshed full bathroom continues the home's charm with an updated dark vanity, a white medicine cabinet mirror combo, pristine tilework, traditional beadboard wainscoting, and a frosted window that provides plenty of light. Perfectly situated in the heart of Washington D.C.'s highly desirable Kalorama Triangle, this building benefits from premier neighborhood location amenities. Residents enjoy peaceful, tree-lined surroundings overlooking Rock Creek Park, as well as the nearby Woodley Park-Zoo / Adams Morgan Metro Station on the Red Line. 1832 Biltmore Street NW #31 boasts immense convenience with immediate access to local bus lines, grocery favorites like Safeway and Harris Teeter, and the diverse dining and vibrant nightlife scenes of Adams Morgan and Dupont Circle.

Ask a Local Expert

Open House Announcements

Oct 4th
2:00pm to 4:00pm
In person. Please join us!

Property Highlights

Property Type
Residential
Property Sub Type
Condominium
Architectural Style
Unit/Flat
Bedrooms
2
Total Bathrooms
1
Living Area
1,200
Price / Sqft
$563
Year Built
1900
Cumulative Days On Market
1

Location

City/Township
WASHINGTON
Subdivision
KALORAMA
County
WASHINGTON-DC
Zoning
RA2

Property Details

Price
$675,000
Property Type
Residential
Property Sub Type
Condominium
Condominium
Yes

Building

Levels
1

Community

Local Schools

Elementary School
OYSTER-ADAMS BILINGUAL SCHOOL
Middle School
OYSTER-ADAMS BILINGUAL SCHOOL
High School
JACKSON-REED

Interior Features

Bedrooms and Bathrooms

Total Bathrooms
1
Full Bathrooms
1
Bedrooms
2
Bedrooms on Main Level
2

Area and Spaces

Living Area
1,200
Above Grade Finished Area
1,200 Sqft

Appliances

Appliances
Oven/Range - Gas, Refrigerator, Stainless Steel Appliances, Dishwasher

Interior Features

Interior Features
Bathroom - Tub Shower, Breakfast Area, Built-Ins, Ceiling Fan(s), Combination Dining/Living, Crown Moldings, Floor Plan - Open, Kitchen - Eat-In, Kitchen - Gourmet, Kitchen - Island, Recessed Lighting, Upgraded Countertops, Wainscotting, Wood Floors
Flooring
Hardwood
Accessibility Features
None
Security Features
Main Entrance Lock, Intercom
Entry Level
3

Heating and Cooling

Heating Features
Radiator

Building Details

Construction

Architectural Style
Unit/Flat
Year Built
1900
Common Walls
Two Or More Common Walls
Structure Design Type
Unit/Flat/Apartment

Materials

Construction Materials
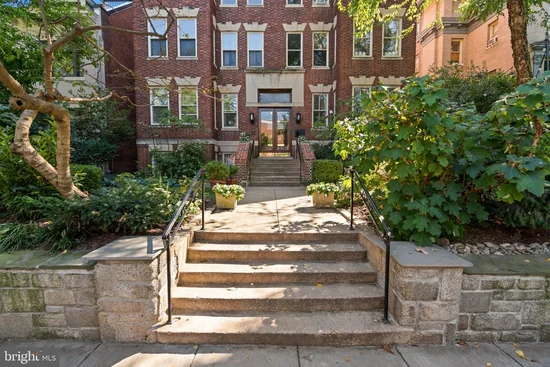
Brick

Terms

Terms

Ownership
Cooperative
Cumulative Days On Market
1

Taxes

Tax

Tax (Annual)
$52,312

HOA

Association Fee2
1041.00 /mo
Association Ammenities
Storage Bin
Association Fee Includes
Common Area Maintenance, Heat, Water, Reserve Funds, Management, Lawn Care Front, Sewer, Taxes, Trash

Heating, Cooling & Utilities

Cooling Features
Ceiling Fan(s), Window Unit(s)

Utilities

Utilities
Cable TV Available
Sewer
Public Sewer
Water Source
Public

Exterior Features

Exterior Features
Secure Storage
Listed by Compass
Listing Data last updated 10/02/2026 06:00 pm
Get a Link to this Property: Copy To Clipboard
QR Code link to this property

Phone:
Connect with:

Payment Calculator

per month. fixed. % interest.
$
%
$
%
Principal & Interest
+ Home Insurance
+ Property Tax
+ HOA Fees
per month
Total interest paid over s will be:
All estimates and provided for informational purposes only. Actual amounts may vary. The output of the tool is not a loan offer or solicitation, nor is it financial or legal advice. Information, rates, programs and loan scenarios shown are for example only as of 2-Oct-2026 and are subject to change without notice. Interest rates provided by the St. Louis Federal Reserve Economic Data (FRED). All products are subject to credit and property approval. Not all products are available in all states or for all loan amounts. Other restrictions and limitations apply. Contact your preferred lender for the pricing associated with your specific transaction. Calculations are generated by Open Source mortgage calculation software tools using common mathematical formulas. All calculations should be independently verified.
Get Walk Score Content

Property History

Today
Property information last updated
Today
Status Active. This is the most recent date the listing was placed on market.
Cumulative Days on Market: Less than 1 days (includes prior listings) · Currently listed since October 2, 2026. Data provided by the MLS.

Similar Properties