Real Estate Experts in DC, MD & VA

Details

Start of property details

Share this property:
807 A STREET NE, Unit 301
Washington, DC 20002
1 day ago
NEW
$845,000
Active
2
Beds
2
Baths
1893
Yr. Built
MLS# DCDC2285656
Cumulative Days on Market: Less than 1 · Includes prior listings · Currently listed since 09/29/26 · Data provided by the MLS.

Property Description

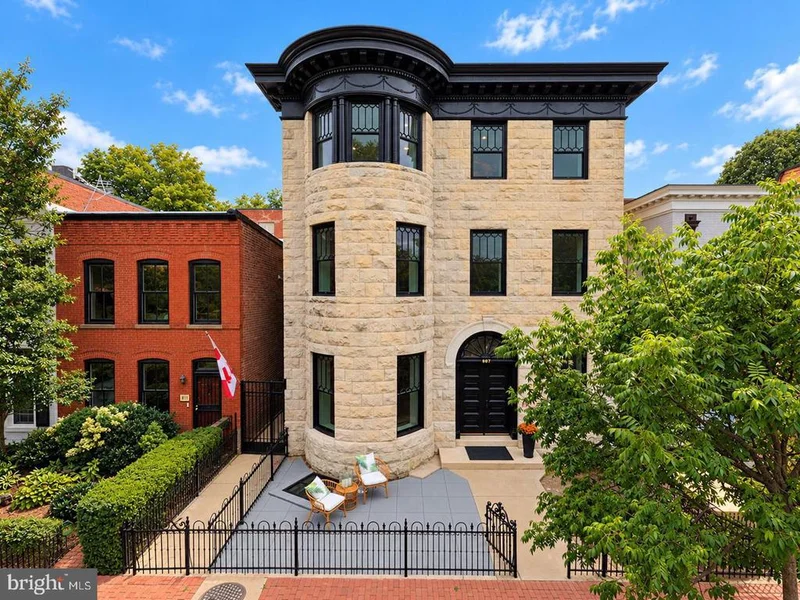
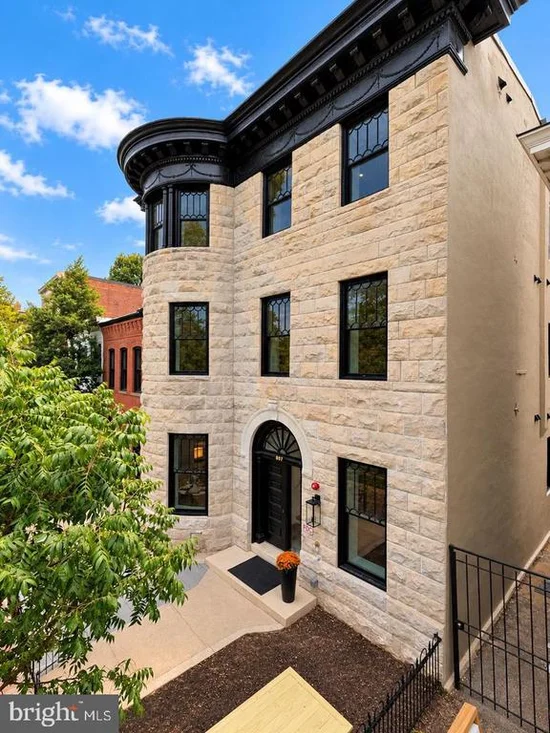
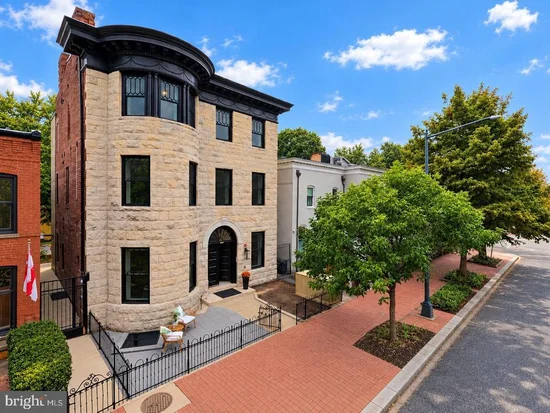
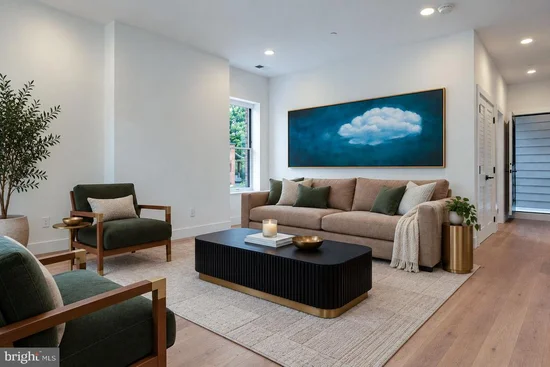
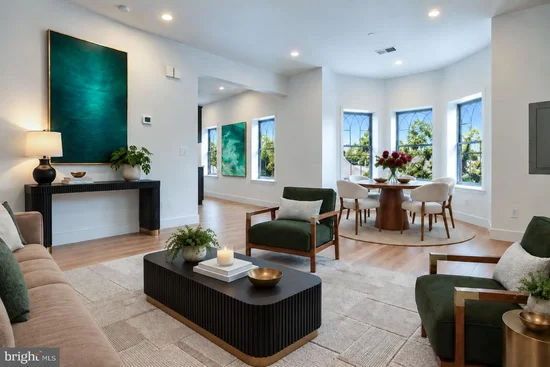
Welcome to the epicenter of the Capitol Hill Historic District, just 3 blocks from Eastern Market, Stanton Park, and Lincoln Park. Coffee, dining, shopping, and parks all within an easy stroll. Originally built in 1893 as prestigious apartment residences, 807 A Street returns to its roots as three luxurious custom condominium homes. Hand-chiseled limestone façade stretches 50 feet along A Street, framed by an asymmetrical rounded bay, extended roofline, and elaborate cornice. Its historic architecture is preserved outside and reinvented within: DILA Development has delivered three tall street-front flats, rebuilt throughout with all-new systems, plumbing, wiring, windows, walls, and floors. Crisp contemporary kitchens create fresh gathering spaces, while Turkish travertine marble baths bring natural warmth and texture. Unit 301 (two flights above the streetscape) delivers a rooftop with 360 views! THREE DISTINCTIVE HOMES. ONE HISTORIC ADDRESS. Claim yours today!

Ask a Local Expert

Open House Announcements

Oct 3rd
1:00pm to 3:00pm
In person. Please join us!
Oct 4th
1:00pm to 3:00pm
In person. Please join us!

Property Highlights

Property Type
Residential
Property Sub Type
Condominium
Architectural Style
Victorian, Contemporary
Bedrooms
2
Total Bathrooms
2
Living Area
1,050
Price / Sqft
$805
Year Built
1893
Condition
Excellent
Cumulative Days On Market
1

Location

City/Township
WASHINGTON
Direction Faces
North
View
City
Subdivision
CAPITOL HILL
County
WASHINGTON-DC
Zoning
RF-1

Property Details

Price
$845,000
Condition
Excellent
Property Type
Residential
Property Sub Type
Condominium
Condominium
Yes

Building

Levels
3
Stories
3

Community

Local Schools

Elementary School
PEABODY
Middle School
STUART-HOBSON

Interior Features

Bedrooms and Bathrooms

Total Bathrooms
2
Full Bathrooms
2
Bedrooms
2
Bedrooms on Main Level
2

Area and Spaces

Living Area
1,050
Above Grade Finished Area
1,050 Sqft

Appliances

Appliances
Built-In Microwave, Built-In Range, Dishwasher, Disposal, Dryer, Refrigerator, Washer, Stainless Steel Appliances, Oven/Range - Electric, Energy Efficient Appliances

Interior Features

Interior Features
Bathroom - Stall Shower, Bathroom - Tub Shower, Bathroom - Walk-In Shower, Ceiling Fan(s), Combination Dining/Living, Combination Kitchen/Dining, Floor Plan - Open, Primary Bath(s), Upgraded Countertops
Flooring
Engineered Wood
Accessibility Features
None
Window Features
Double Pane Windows, Bay/Bow
Electic
200+ Amp Service
Entry Level
1

Heating and Cooling

Heating Features
Forced Air, Heat Pump - Electric Back Up

Building Details

Construction

Architectural Style
Victorian, Contemporary
Builder
DILA
Year Built
1893
Foundations
Concrete Perimeter
Structure Design Type
Detached

Materials

Construction Materials
Stone, Brick
Roof
Rubber

Terms

Terms

Ownership
Condominium
Cumulative Days On Market
1

Taxes

Tax

Tax (Annual)
$7,259

HOA

Association Fee2
380.00 /6mo
Association Ammenities
None
Association Fee Includes
Snow Removal, Trash, Water, Sewer

Heating, Cooling & Utilities

Cooling Features
Central A/C

Utilities

Utilities
Under Ground
Sewer
Public Sewer
Water Source
Public

Exterior Features

Patio And Porch Features
Roof
Fencing
Wrought Iron

Parking

Parking Features
Permit Included
Listed by Keller Williams Capital Properties
Listing Data last updated 09/29/2026 06:00 pm
Get a Link to this Property: Copy To Clipboard
QR Code link to this property

Phone:
Connect with:

Payment Calculator

per month. fixed. % interest.
$
%
$
%
Principal & Interest
+ Home Insurance
+ Property Tax
+ HOA Fees
per month
Total interest paid over s will be:
All estimates and provided for informational purposes only. Actual amounts may vary. The output of the tool is not a loan offer or solicitation, nor is it financial or legal advice. Information, rates, programs and loan scenarios shown are for example only as of 29-Sep-2026 and are subject to change without notice. Interest rates provided by the St. Louis Federal Reserve Economic Data (FRED). All products are subject to credit and property approval. Not all products are available in all states or for all loan amounts. Other restrictions and limitations apply. Contact your preferred lender for the pricing associated with your specific transaction. Calculations are generated by Open Source mortgage calculation software tools using common mathematical formulas. All calculations should be independently verified.
Get Walk Score Content

Property History

Today
Property information last updated
Today
Status Active. This is the most recent date the listing was placed on market.
Cumulative Days on Market: Less than 1 days (includes prior listings) · Currently listed since September 29, 2026. Data provided by the MLS.

Similar Properties