Real Estate Experts in DC, MD & VA

Details

Start of property details

Share this property:
141 12TH STREET NE, Unit 9
Washington, DC 20002
1 day ago
NEW
$719,900
Active
2
Beds
2
Baths
1880
Yr. Built
MLS# DCDC2285794
Cumulative Days on Market: Less than 1 · Includes prior listings · Currently listed since 09/30/26 · Data provided by the MLS.

Property Description

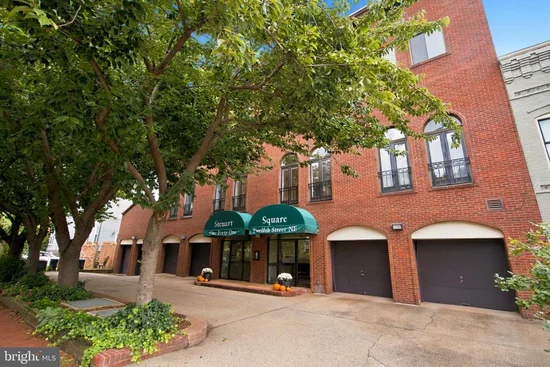
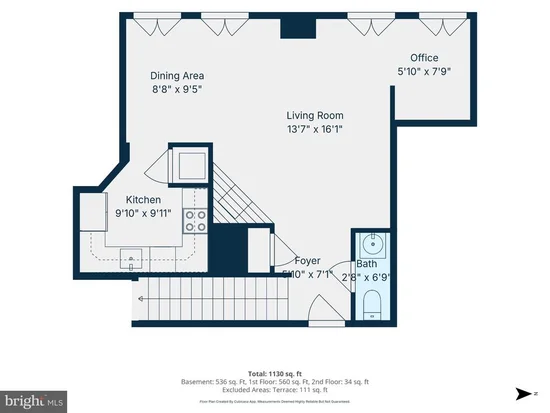
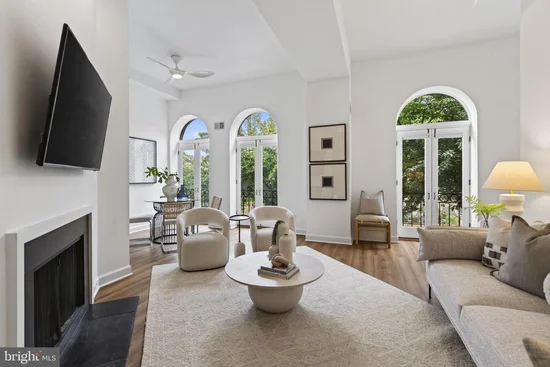
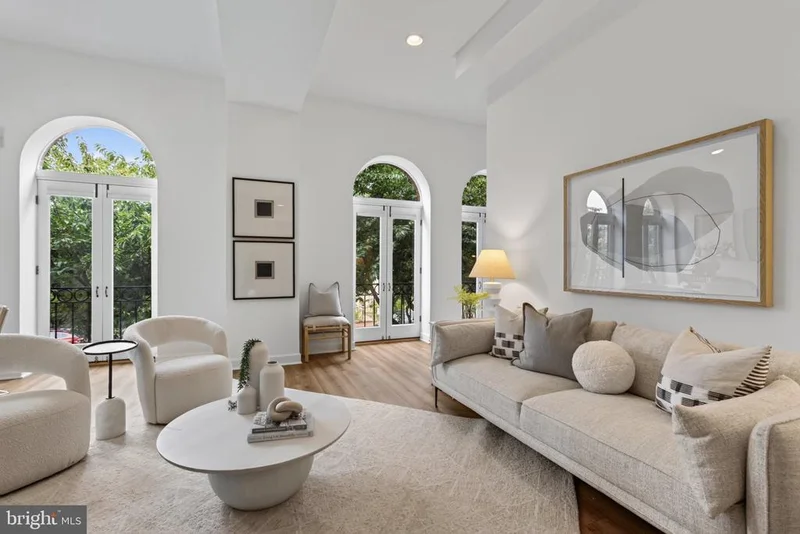
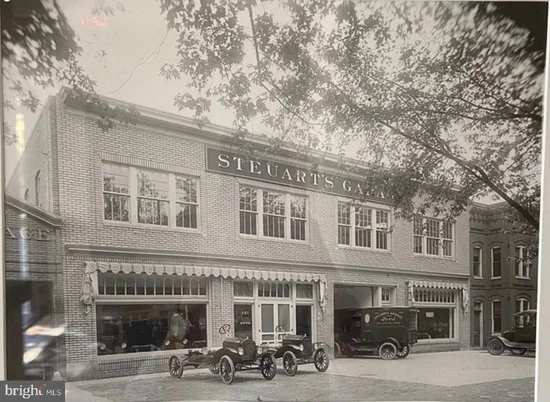
FIRST OPENS FRI 10 / 2 @ 5-7PM + SAT 10 / 3 @ 1-3PM! For nearly 50 years, lucky Washingtonians have called Steuart Square Condominium home. It's all about the voluminous space with a unique blend of historic and modern. Unit 9 offers a true "townhouse alternative" 2BR / 1.5BA layout on two floors. The wide open, flexible Living and Dining spaces with lofty ceilings are anchored by a wood-burning fireplace, handy half bath, and French door windows that wow! The sleek, yet warm, remodeled galley kitchen is fully kitted out for the cook who wants to be part of the conversation, and there's a place for everything to be stowed in thoughtfully designed cabinetry. A pleasant, useful surprise: separate, bright office space that doesn't close you off from the action. When you are ready to rest or retreat, head upstairs to a primary king-sized bedroom boasting a triple closet kitted out with a place for everything. For your guest, a second comfortable bedroom with its own organized closet. Stackable, full-size laundry and hall bath round out the package. Here's the difference from other condominiums: Unit 9 features an uncommon, private roof deck with room for a grill, seating area, and year-round Capitol views! All this in a pet-friendly setting just off Lincoln Park that's definitely NOT cookie-cutter. Neighborhood highlights include popular eateries such as Wine + Butter, Pacci's, and Della Barba Pizza. Eastern Market is just a few blocks away! In the heart of what makes life so lovely on The Hill.

Ask a Local Expert

Open House Announcements

Oct 2nd
5:00pm to 7:00pm
In person. Please join us!
Oct 3rd
1:00pm to 3:00pm
In person. Please join us!

Property Highlights

Property Type
Residential
Property Sub Type
Condominium
Architectural Style
Unit/Flat, Bi-level
Bedrooms
2
Total Bathrooms
2
Living Area
1,170
Price / Sqft
$615
Year Built
1880
Condition
Excellent
Cumulative Days On Market
1

Location

City/Township
WASHINGTON
Direction Faces
West
View
City, Scenic Vista
Subdivision
CAPITOL HILL
County
WASHINGTON-DC
Zoning
RF-1
Zoning Description
Residential

Property Details

Price
$719,900
Condition
Excellent
Property Type
Residential
Property Sub Type
Condominium
Condominium
Yes

Building

Levels
2
Stories
3

Community

Local Schools

Elementary School
MAURY

Interior Features

Bedrooms and Bathrooms

Total Bathrooms
2
Full Bathrooms
1
1/2 Bathrooms
1
Bedrooms
2

Area and Spaces

Living Area
1,170
Above Grade Finished Area
1,170 Sqft
Number of Units
18

Appliances

Appliances
Built-In Microwave, Dishwasher, Disposal, Dryer, Dryer - Front Loading, Microwave, Oven/Range - Electric, Refrigerator, Stainless Steel Appliances, Washer, Washer - Front Loading, Washer/Dryer Stacked, Water Heater

Interior Features

Interior Features
Ceiling Fan(s), Combination Dining/Living, Dining Area, Floor Plan - Open, Recessed Lighting, Bathroom - Tub Shower, Upgraded Countertops, Window Treatments, Wood Floors, Kitchen - Gourmet, Skylight(s)
Flooring
Ceramic Tile, Luxury Vinyl Tile, Wood
Accessibility Features
None
Door Features
French Doors, Sliding Glass
Window Features
Sliding, Transom
Security Features
Main Entrance Lock, Smoke Detector
Fireplace Features
Wood, Screen
Entry Level
2

Heating and Cooling

Heating Features
Forced Air
Has Fireplace
Yes
Fireplaces
1

Building Details

Construction

Architectural Style
Unit/Flat, Bi-level
Builders Model
TRUE TOWNHOUSE ALTERNATIVE!
Builder
PRIVATE ROOF DECK
Year Built
1880
Structure Design Type
Unit/Flat/Apartment

Materials
Construction Materials
Brick

Terms

Terms

Ownership
Condominium
Cumulative Days On Market
1

Taxes

Tax

Tax (Annual)
$5,527

HOA

Association Fee2
600.54 /mo
Association Ammenities
None
Association Fee Includes
Water, Sewer, Common Area Maintenance, Ext Bldg Maint, Insurance, Lawn Care Front, Reserve Funds, Snow Removal, Trash

Heating, Cooling & Utilities

Cooling Features
Ceiling Fan(s), Central A/C

Utilities

Sewer
Public Sewer
Water Source
Public

Exterior Features

Exterior Features
Roof Deck
Patio And Porch Features
Deck, Roof
Listed by Coldwell Banker Realty - Washington
Listing Data last updated 09/30/2026 06:00 pm
Get a Link to this Property: Copy To Clipboard
QR Code link to this property

Phone:
Connect with:

Payment Calculator

per month. fixed. % interest.
$
%
$
%
Principal & Interest
+ Home Insurance
+ Property Tax
+ HOA Fees
per month
Total interest paid over s will be:
All estimates and provided for informational purposes only. Actual amounts may vary. The output of the tool is not a loan offer or solicitation, nor is it financial or legal advice. Information, rates, programs and loan scenarios shown are for example only as of 30-Sep-2026 and are subject to change without notice. Interest rates provided by the St. Louis Federal Reserve Economic Data (FRED). All products are subject to credit and property approval. Not all products are available in all states or for all loan amounts. Other restrictions and limitations apply. Contact your preferred lender for the pricing associated with your specific transaction. Calculations are generated by Open Source mortgage calculation software tools using common mathematical formulas. All calculations should be independently verified.
Get Walk Score Content

Property History

Today
Property information last updated
Today
Status Active. This is the most recent date the listing was placed on market.
Cumulative Days on Market: Less than 1 days (includes prior listings) · Currently listed since September 30, 2026. Data provided by the MLS.

Similar Properties