Real Estate Experts in DC, MD & VA

Details

Start of property details

Share this property:
2425 L STREET NW, Unit 115
Washington, DC 20037
1 day ago
NEW
$1,375,000
Active
2
Beds
2
Baths
2
Garage
1918
Yr. Built
MLS# DCDC2287198
Cumulative Days on Market: Less than 1 · Includes prior listings · Currently listed since 10/08/26 · Data provided by the MLS.

Property Description

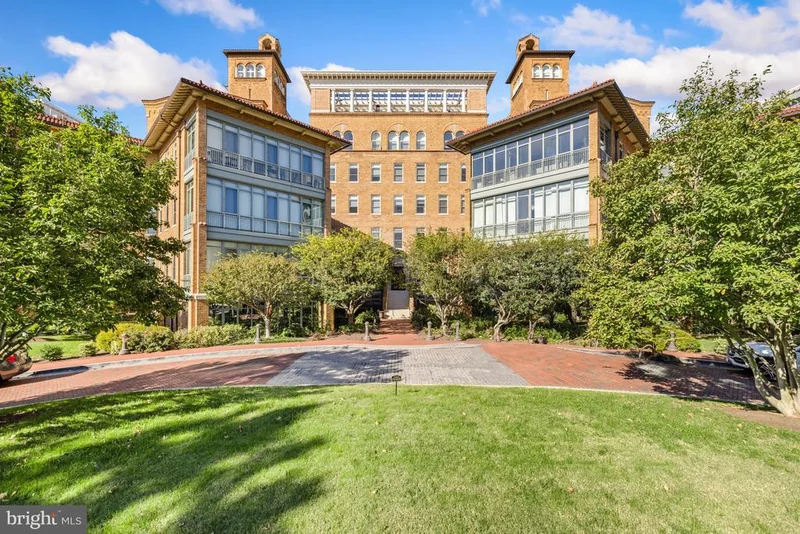
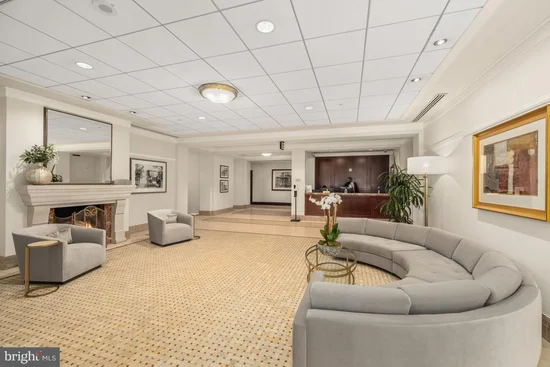
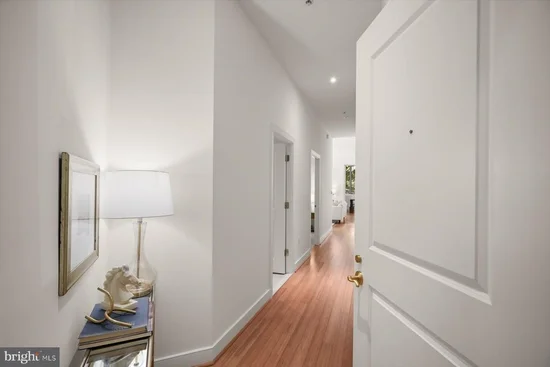
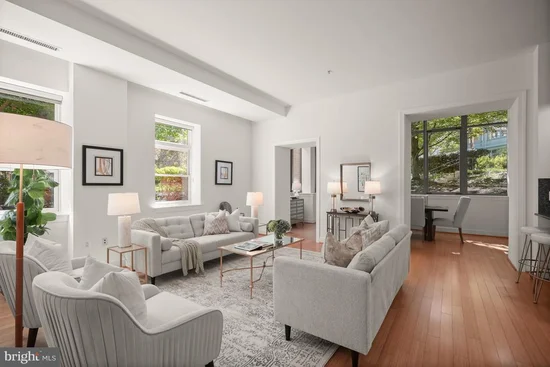
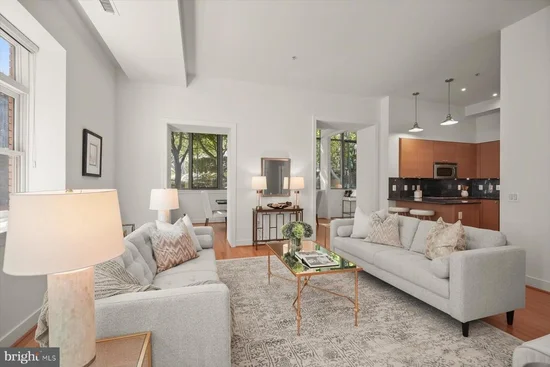
Prominently located in the vibrant West End of Washington, DC, The Columbia Residences is a full service condominium building with 24 / 7 staffing, just off Pennsylvania avenue in close proximity to Georgetown and to the Foggy Bottom METRO offering a unique blend of modern luxury and urban convenience. With 13-foot ceilings and walls of windows, Apartment #115 is an airy and bright ground level unit with loads of natural light and lush garden views. It is a large and stylish residence estimated to be 1, 512 sq. ft comprising a huge living room / great room, separate dining room, office, and two spacious bedrooms and baths. There is excellent closet space and in-unit washer / dryer, The kitchen has top of the line appliances, stone countertops and a breakfast bar and is open to the living room / great room. The primary bath includes a separate shower and tub. Parking is made easy with dedicated access for two cars on the same level as the apartment, along with a separate storage unit. Residents can take advantage of community features including a rooftop pool, fitness center, and three quests suites.

Ask a Local Expert

Property Highlights

Property Type
Residential
Property Sub Type
Condominium
Architectural Style
Mediterranean
Bedrooms
2
Total Bathrooms
2
Living Area
1,512
Price / Sqft
$909
Year Built
1918
Cumulative Days On Market
1

Location

City/Township
WASHINGTON
Direction Faces
South
Subdivision
WEST END
County
WASHINGTON-DC
Zoning
RESIDENTIAL CONDOMINIUM

Property Details
Price
$1,375,000
Property Type
Residential
Property Sub Type
Condominium
Condominium
Yes

Building

Levels
1
Stories
9

Interior Features

Bedrooms and Bathrooms

Total Bathrooms
2
Full Bathrooms
2
Bedrooms
2
Bedrooms on Main Level
2

Area and Spaces

Living Area
1,512
Above Grade Finished Area
1,512 Sqft
Number of Units
225

Interior Features

Interior Features
Bathroom - Walk-In Shower, Built-Ins, Carpet, Ceiling Fan(s), Floor Plan - Open, Kitchen - Gourmet, Primary Bath(s), Window Treatments, Wood Floors, Other, Bathroom - Stall Shower, Family Room Off Kitchen, Flat, Formal/Separate Dining Room
Accessibility Features
Other
Security Features
24 hour security, Main Entrance Lock, Fire Detection System, Desk in Lobby
Entry Level
1

Heating and Cooling

Heating Features
90% Forced Air, Zoned

Building Details

Construction

Architectural Style
Mediterranean
Year Built
1918
Structure Design Type
Unit/Flat/Apartment

Materials

Construction Materials
Other

Terms

Terms

Ownership
Condominium
Cumulative Days On Market
1

Taxes

Tax

Tax (Annual)
$10,426

HOA

Association Fee2
2095.00 /mo
Association Ammenities
Common Grounds, Concierge, Elevator, Exercise Room, Fitness Center, Guest Suites, Pool - Rooftop, Reserved/Assigned Parking, Security, Other
Association Fee Includes
Common Area Maintenance, Custodial Services Maintenance, Management, Pool(s), Trash, Water, Other, Reserve Funds, Gas

Heating, Cooling & Utilities

Cooling Features
Central A/C, Zoned

Utilities

Sewer
Public Sewer
Water Source
Public

Parking

Garage Capacity
2
Listed by Washington Fine Properties, LLC
Listing Data last updated 10/08/2026 06:00 pm
Get a Link to this Property: Copy To Clipboard
QR Code link to this property

Phone:
Connect with:

Payment Calculator

per month. fixed. % interest.
$
%
$
%
Principal & Interest
+ Home Insurance
+ Property Tax
+ HOA Fees
per month
Total interest paid over s will be:
All estimates and provided for informational purposes only. Actual amounts may vary. The output of the tool is not a loan offer or solicitation, nor is it financial or legal advice. Information, rates, programs and loan scenarios shown are for example only as of 8-Oct-2026 and are subject to change without notice. Interest rates provided by the St. Louis Federal Reserve Economic Data (FRED). All products are subject to credit and property approval. Not all products are available in all states or for all loan amounts. Other restrictions and limitations apply. Contact your preferred lender for the pricing associated with your specific transaction. Calculations are generated by Open Source mortgage calculation software tools using common mathematical formulas. All calculations should be independently verified.
Get Walk Score Content

Property History

Today
Property information last updated
Today
Status Active. This is the most recent date the listing was placed on market.
Cumulative Days on Market: Less than 1 days (includes prior listings) · Currently listed since October 8, 2026. Data provided by the MLS.

Similar Properties