Real Estate Experts in DC, MD & VA

Details

Start of property details

Share this property:
1209 13TH STREET NW, Unit 602
Washington, DC 20005
1 day ago NEW · Active
$729,000
2
Beds
3
Baths
2007
Yr. Built
MLS# DCDC2287698
Cumulative Days on Market: 1 · Includes prior listings · Currently listed since 10/17/26 · Data provided by the MLS.

Property Description

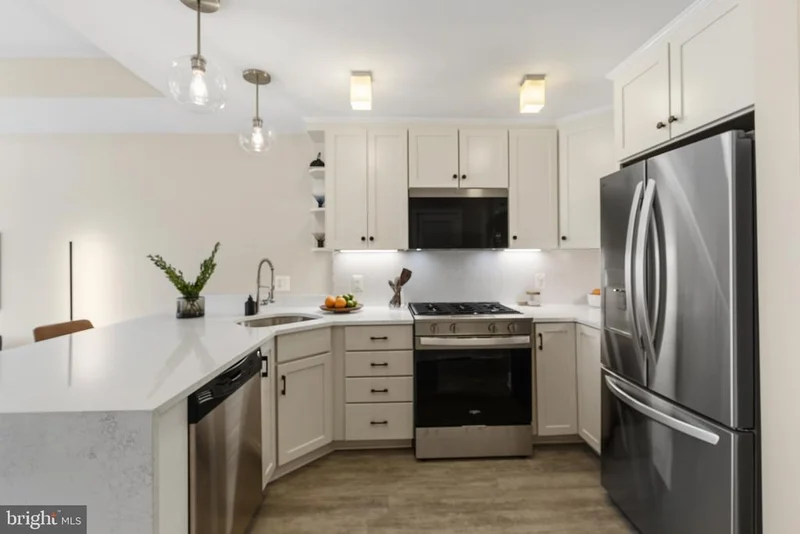
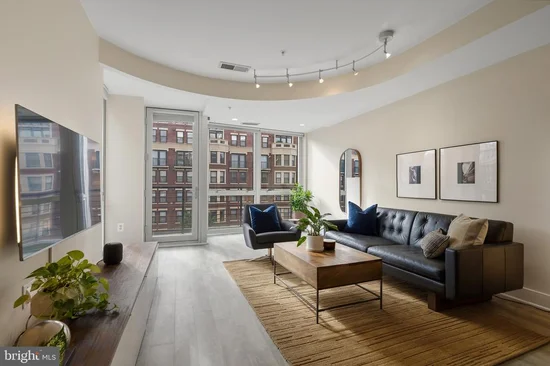
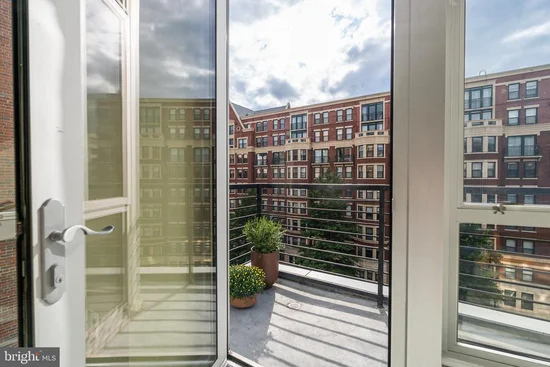
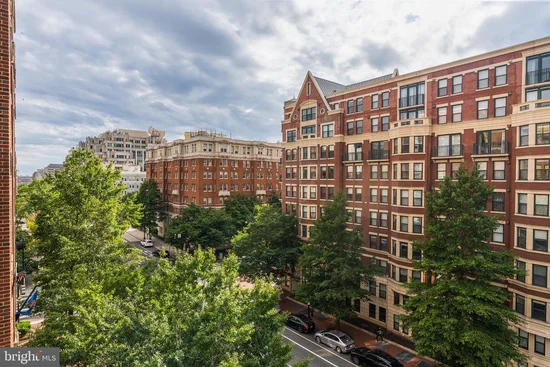
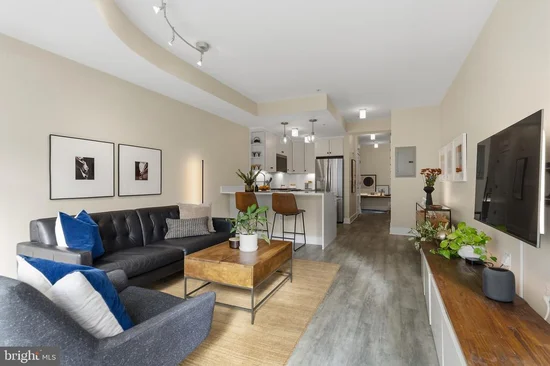
Experience city living in this updated 6th- and 7th-floor duplex condo at Fennessy Lofts, just off Logan Circle. This 2-bedroom, 2.5-bath end unit features floor-to-ceiling windows, western views with beautiful sunsets, and a private balcony overlooking the 13th Street tree canopy. The main level offers an open living and dining area and an updated kitchen with new waterfall quartz countertops, white cabinetry, and new stainless steel appliances. A powder room completes the level. Upstairs, both bedrooms feature en-suite bathrooms. The primary bathroom includes a soaking tub and double-sink vanity. Two storage units add comfort and convenience. Within walking distance of downtown and the K Street corridor. Whole Foods, and the shops and restaurants along 14th Street.

Property Highlights

Property Type
Residential
Property Sub Type
Condominium
Architectural Style
Contemporary
Bedrooms
2
Total Bathrooms
3
Living Area
1,027
Price / Sqft
$710
Year Built
2007
Condition
Very Good
Cumulative Days on Market
1

Location

City/Township
WASHINGTON
View
City, Street
Subdivision
OLD CITY #2
County
WASHINGTON-DC

Property Details

Price
$729,000
Condition
Very Good
Property Type
Residential
Property Sub Type
Condominium
Condominium
Yes

Building

Levels
2

Interior Features

Bedrooms and Bathrooms

Total Bathrooms
3
Full Bathrooms
2
1/2 Bathrooms
1
Bedrooms
2

Area and Spaces

Living Area
1,027
Above Grade Finished Area
1,027 Sqft
Number of Units
38

Appliances

Appliances
Dishwasher, Microwave, Oven/Range - Gas, Refrigerator, Washer/Dryer Stacked, Disposal, Dryer - Front Loading, Exhaust Fan, Stainless Steel Appliances, Washer - Front Loading

Interior Features

Interior Features
Upgraded Countertops, Primary Bath(s), Floor Plan - Open, Built-Ins, Ceiling Fan(s), Combination Dining/Living, Bathroom - Soaking Tub
Flooring
Carpet, Ceramic Tile, Laminate Plank
Accessibility Features
Elevator, Doors - Lever Handle(s)
Door Features
Insulated
Security Features
Carbon Monoxide Detectors, Exterior Cameras, Intercom, Smoke Detector, Sprinkler System - Indoor, Surveillance Sys
Electic
120/240V, Circuit Breakers
Entry Level
6

Heating and Cooling

Heating Features
Heat Pump(s)

Building Details

Construction

Architectural Style
Contemporary
Year Built
2007
Structure Design Type
Unit/Flat/Apartment

Materials

Construction Materials
Metal Siding, Brick Veneer, Concrete, CPVC/PVC, Synthetic Stucco
Roof
Flat, Vegetated, Other

Terms

Terms

Ownership
Condominium
Cumulative Days on Market
1

Taxes

Tax

Tax (Annual)
$4,568

HOA

Association Fee2
798.00 /mo
Association Ammenities
Common Grounds, Elevator, Extra Storage
Association Fee Includes
Sewer, Common Area Maintenance, Ext Bldg Maint, Insurance, Management, Reserve Funds, Gas, Pest Control

Heating, Cooling & Utilities

Cooling Features
Central A/C

Utilities

Sewer
Public Sewer
Water Source
Public

Exterior Features

Exterior Features
Exterior Lighting, Sidewalks, Street Lights
Patio And Porch Features
Balcony, Deck
Listed by Cottage Street Realty LLC
Listing Data last updated 10/17/2026 06:40 pm
Get a Link to this Property: Copy To Clipboard
QR Code link to this property

Phone:
Connect with:

Payment Calculator

per month. fixed. % interest.
$
%
$
%
Principal & Interest
+ Home Insurance
+ Property Tax
+ HOA Fees
per month
Total interest paid over s will be:
All estimates and provided for informational purposes only. Actual amounts may vary. The output of the tool is not a loan offer or solicitation, nor is it financial or legal advice. Information, rates, programs and loan scenarios shown are for example only as of 17-Oct-2026 and are subject to change without notice. Interest rates provided by the St. Louis Federal Reserve Economic Data (FRED). All products are subject to credit and property approval. Not all products are available in all states or for all loan amounts. Other restrictions and limitations apply. Contact your preferred lender for the pricing associated with your specific transaction. Calculations are generated by Open Source mortgage calculation software tools using common mathematical formulas. All calculations should be independently verified.
Get Walk Score Content

Property History

Today
Property information last updated
Today
Status Active. This is the most recent date the listing was placed on market.
Cumulative Days on Market: 1 day (includes prior listings) · Currently listed since October 17, 2026. Data provided by the MLS.

Similar Properties