Real Estate Experts in DC, MD & VA

Details

Start of property details

Share this property:
3101 NEW MEXICO AVENUE NW, Unit 816
Washington, DC 20016
1 day ago NEW · Active
$935,000
2
Beds
2
Baths
1
Garage
1979
Yr. Built
MLS# DCDC2288376
Cumulative Days on Market: 1 · Includes prior listings · Currently listed since 10/17/26 · Data provided by the MLS.

Property Description

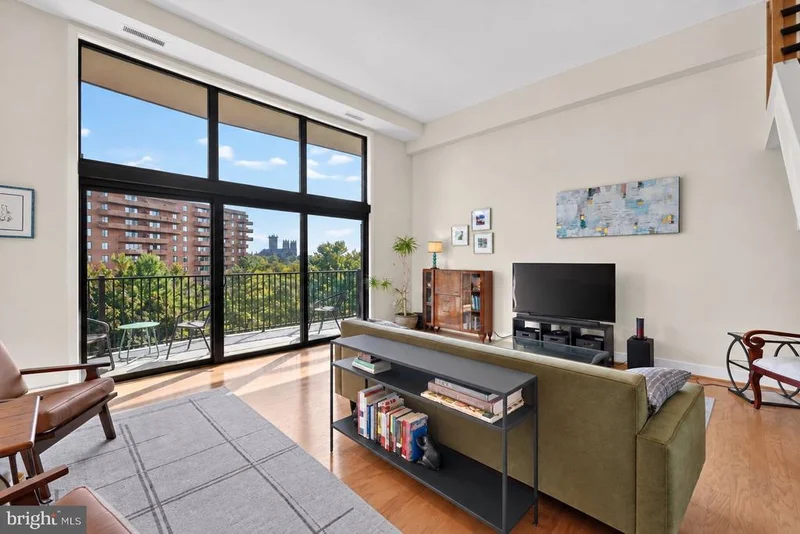
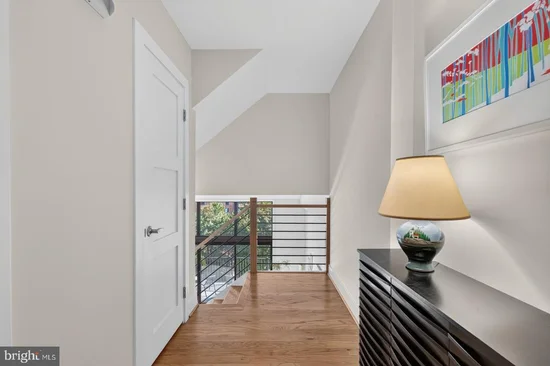
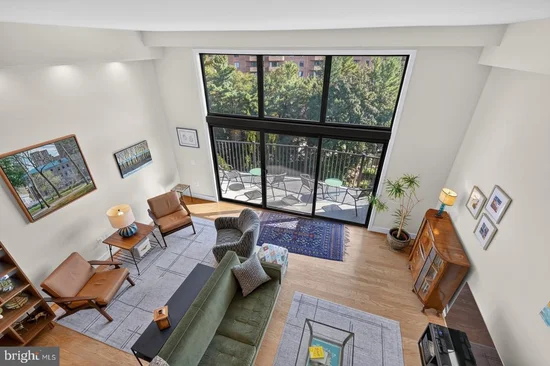
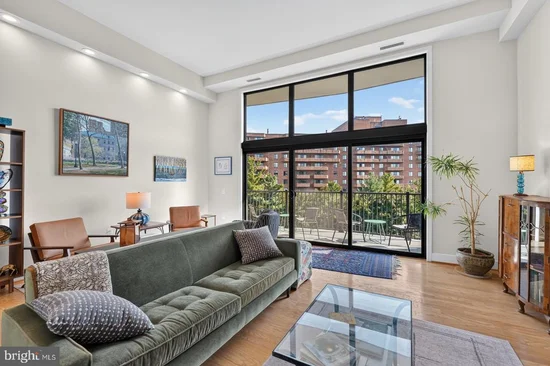
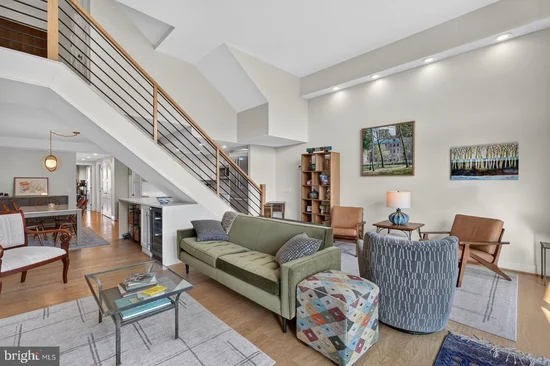
Set high above the city in sought after Sutton Towers, this elegant condominium offers exceptional National Cathedral views and tremendous scale. The two bedroom, two full bathroom residence is defined by abundant natural light, distinctive architectural details, and a polished design. The redesigned staircase creates a striking architectural focal point, while the open floor plan brings an inviting sense of connection to the living spaces. Twelve foot windows provide generous natural light and dramatic views. The open kitchen is designed for both everyday ease and entertaining, with an island, luxury finishes, and Bosch appliances. Beautiful hardwood floors, updated bathrooms and in unit washer and dryer complete the refined, contemporary finishes. The private balcony offers a breathtaking views of the National Cathedral and its surroundings, creating an exceptional setting for morning coffee, evening conversation, or simply taking in the changing cityscape. Dedicated parking and a storage unit provide practical convenience, complementing the elevated condominium lifestyle. With its gracious scale, remarkable outlook, and thoughtfully considered improvements, this Sutton Towers residence offers a sophisticated setting for comfortable city living.

Property Highlights

Property Type
Residential
Property Sub Type
Condominium
Architectural Style
Contemporary
Bedrooms
2
Total Bathrooms
2
Living Area
1,653
Price / Sqft
$566
Year Built
1979
Cumulative Days on Market
1

Location

City/Township
WASHINGTON
Subdivision
WESLEY HEIGHTS
County
WASHINGTON-DC
Zoning
RESIDENTIAL

Property Details

Price
$935,000
Property Type
Residential
Property Sub Type
Condominium
Condominium
Yes

Building

Levels
2

Interior Features

Bedrooms and Bathrooms

Total Bathrooms
2
Full Bathrooms
2
Bedrooms
2
Bedrooms on Main Level
2

Area and Spaces

Living Area
1,653
Above Grade Finished Area
1,653 Sqft

Appliances

Appliances
Built-In Microwave, Dishwasher, Disposal, Dryer, Dryer - Front Loading, Microwave, Oven - Single, Oven/Range - Electric, Refrigerator, Stainless Steel Appliances, Stove, Washer, Washer - Front Loading, Washer/Dryer Stacked, Water Heater

Interior Features

Interior Features
Additional Stairway, Bathroom - Soaking Tub, Bathroom - Tub Shower, Bathroom - Walk-In Shower, Combination Kitchen/Dining, Combination Kitchen/Living, Combination Dining/Living, Dining Area, Family Room Off Kitchen, Floor Plan - Open, Formal/Separate Dining Room, Kitchen - Eat-In, Kitchen - Gourmet, Kitchen - Island, Primary Bath(s), Recessed Lighting, Upgraded Countertops, Walk-in Closet(s), Wet/Dry Bar, Window Treatments, Wood Floors
Flooring
Hardwood
Accessibility Features
None
Entry Level
8

Heating and Cooling

Heating Features
Central

Building Details

Construction

Architectural Style
Contemporary
Year Built
1979
Structure Design Type
Unit/Flat/Apartment

Materials

Construction Materials
Brick, Concrete

Terms

Terms

Ownership
Condominium
Cumulative Days on Market
1

Taxes

Tax

Tax (Annual)
$5,937

HOA

Association Fee2
1676.44 /mo
Association Ammenities
Cable, Concierge, Elevator, Exercise Room, Extra Storage, Fitness Center, Gated Community, Laundry Facilities, Picnic Area, Pool - Outdoor, Reserved/Assigned Parking, Swimming Pool, Tennis Courts
Association Fee Includes
Common Area Maintenance, Ext Bldg Maint, High Speed Internet, Insurance, Cable TV, Lawn Maintenance, Management, Parking Fee, Reserve Funds, Sewer, Snow Removal, Trash, Water, Health Club, Pool(s)

Heating, Cooling & Utilities

Cooling Features
Central A/C

Utilities

Sewer
Public Sewer
Water Source
Public

Parking

Garage Capacity
1
Listed by TTR Sotheby's International Realty
Listing Data last updated 10/17/2026 06:40 pm
Get a Link to this Property: Copy To Clipboard
QR Code link to this property

Phone:
Connect with:

Payment Calculator

per month. fixed. % interest.
$
%
$
%
Principal & Interest
+ Home Insurance
+ Property Tax
+ HOA Fees
per month
Total interest paid over s will be:
All estimates and provided for informational purposes only. Actual amounts may vary. The output of the tool is not a loan offer or solicitation, nor is it financial or legal advice. Information, rates, programs and loan scenarios shown are for example only as of 17-Oct-2026 and are subject to change without notice. Interest rates provided by the St. Louis Federal Reserve Economic Data (FRED). All products are subject to credit and property approval. Not all products are available in all states or for all loan amounts. Other restrictions and limitations apply. Contact your preferred lender for the pricing associated with your specific transaction. Calculations are generated by Open Source mortgage calculation software tools using common mathematical formulas. All calculations should be independently verified.
Get Walk Score Content

Property History

Today
Property information last updated
Today
Status Active. This is the most recent date the listing was placed on market.
Cumulative Days on Market: 1 day (includes prior listings) · Currently listed since October 17, 2026. Data provided by the MLS.

Similar Properties