Real Estate Experts in DC, MD & VA

Details

Start of property details

Share this property:
5112 CONNECTICUT AVE. NW, Unit 209
Washington, DC 20008
today NEW · Active
$254,000
$464 / Sqft
1
Beds
1
Baths
548
Sqft
1927
Yr. Built
MLS# DCDC2291376
Cumulative Days on Market: 1 · Includes prior listings · Currently listed since 11/16/26 · Data provided by the MLS.

Property Description

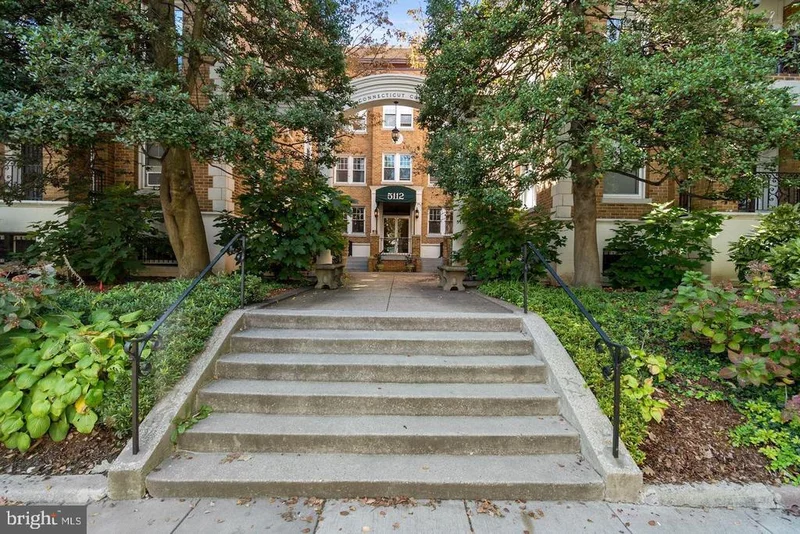
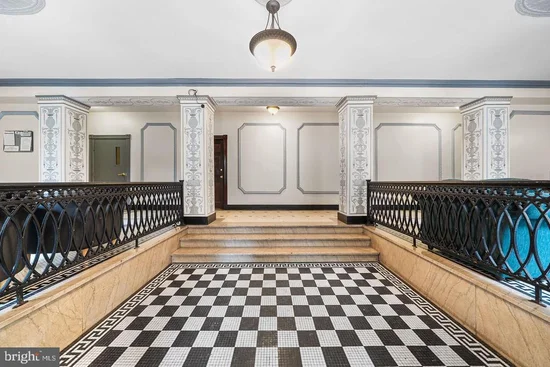
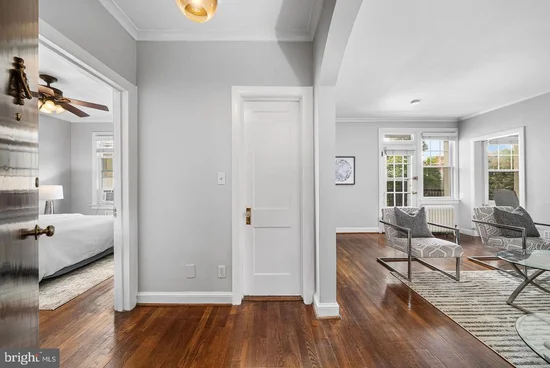
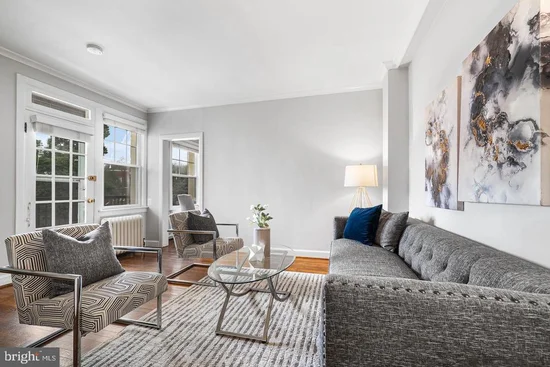
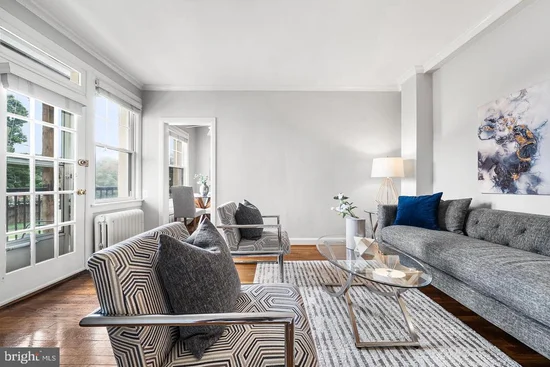
Welcome home to your beautiful, sunlit one-bedroom, one-bath co-op nestled in DC's exclusive Chevy Chase District. From the moment you arrive, the building's stunning Art Deco lobby sets the tone; an elegant, timeless entry that speaks to the character and craftsmanship woven throughout this special community. Step inside your residence and you'll be captivated by the spacious living area, rich wood floors throughout, and a charming balcony that invites you to slow down. Imagine beginning your mornings here, coffee in hand, wrapped in cheerful natural light. Wander into the gourmet kitchen where thoughtful upgrades await; striking granite countertops, energy-efficient stainless steel appliances, generous cabinet space, and a comfortable eat-in area perfect for casual meals or quiet mornings with the paper. Large windows bathe the entire space in natural light from morning to evening, creating a warm and welcoming atmosphere throughout the day. The generous bedroom closet keeps your wardrobe beautifully organized, and dedicated storage space in the basement ensures there is a place for everything, leaving your living spaces serene and uncluttered. There’s always something to do in this vibrant DC neighborhood. Enjoy a variety of restaurants and retailers, with Rock Creek Park just blocks away. Blocks from the Tenleytown and Van Ness metro stations, and the D70 bus stop in front of the building, makes traveling around the city a breeze.

Open House Announcements

Nov 21st 1:00pm to 3:00pm
In person. Please join us!

Property Highlights

Property Type
Residential
Property Sub Type
Condominium
Architectural Style
Art Deco
Bedrooms
1
Total Bathrooms
1
Living Area
548
Price / Sqft
$464
Year Built
1927
Condition
Excellent
Cumulative Days on Market
1

Location

City/Township
WASHINGTON
Subdivision
CHEVY CHASE
County
WASHINGTON-DC
Zoning
R-4
Zoning Description
Residential

Property Details

Price
$254,000
Condition
Excellent
Property Type
Residential
Property Sub Type
Condominium
Condominium
Yes

Building

Levels
3

Community

Local Schools

Elementary School
MURCH
Middle School
DEAL JUNIOR HIGH SCHOOL
High School
JACKSON-REED

Interior Features

Bedrooms and Bathrooms

Total Bathrooms
1
Full Bathrooms
1
Bedrooms
1
Bedrooms on Main Level
1

Area and Spaces

Living Area
548
Above Grade Finished Area
548 Sqft
Number of Units
35

Appliances

Appliances
Built-In Microwave, Built-In Range, Disposal, Icemaker, Microwave, Oven - Single, Refrigerator, Stove

Interior Features

Interior Features
Breakfast Area, Bathroom - Tub Shower, Ceiling Fan(s), Kitchen - Galley, Window Treatments, Wood Floors
Flooring
Solid Hardwood
Accessibility Features
None
Window Features
Double Hung
Security Features
Intercom
Entry Level
2

Heating and Cooling

Heating Features
Hot Water

Building Details

Construction

Architectural Style
Art Deco
Year Built
1927
Common Walls
Two Or More Common Walls
Structure Design Type
Unit/Flat/Apartment

Materials

Construction Materials
Concrete
Roof
Flat, Tar/Gravel

Terms

Terms

Ownership
Cooperative
Inclusions
Inclusions / Exclusions disclosure in documents
Cumulative Days on Market
1

Taxes

HOA

Association Fee2
$696.10 /mo
Association Ammenities
Laundry Facilities, Security
Association Fee Includes
Common Area Maintenance, Gas, Heat, Lawn Care Front, Management, Pest Control, Reserve Funds, Snow Removal, Taxes, Trash, Water

Heating, Cooling & Utilities

Cooling Features
Window Unit(s)

Utilities

Utilities
Cable TV Available, Electric Available
Sewer
Public Sewer
Water Source
Public

Green Energy

Green Energy Features
PV Solar Array(s) Owned

Exterior Features

Patio And Porch Features
Balcony
Listed by KW Metro Center
Listing Data last updated 11/16/2026 07:00 pm
Get a Link to this Property: Copy To Clipboard
QR Code link to this property

Phone:
Connect with:

Payment Calculator

per month. fixed. % interest.
$
%
$
%
Principal & Interest
+ Home Insurance
+ Property Tax
+ HOA Fees
per month
Total interest paid over s will be:
All estimates and provided for informational purposes only. Actual amounts may vary. The output of the tool is not a loan offer or solicitation, nor is it financial or legal advice. Information, rates, programs and loan scenarios shown are for example only as of 17-Nov-2026 and are subject to change without notice. Interest rates provided by the St. Louis Federal Reserve Economic Data (FRED). All products are subject to credit and property approval. Not all products are available in all states or for all loan amounts. Other restrictions and limitations apply. Contact your preferred lender for the pricing associated with your specific transaction. Calculations are generated by Open Source mortgage calculation software tools using common mathematical formulas. All calculations should be independently verified.
Get Walk Score Content

Property History

Today
Property information last updated
Today
Status Active. This is the most recent date the listing was placed on market.
Cumulative Days on Market: 1 day (includes prior listings) · Currently listed since November 16, 2026. Data provided by the MLS.

Similar Properties