Real Estate Experts in DC, MD & VA

Details

Start of property details

Share this property:
1509 GALES STREET NE, Unit 1
Washington, DC 20002
COMING SOON
$500,000
$323 / Sqft
3
Beds
3
Baths
1,550
Sqft
0.03
Acres
1900
Yr. Built
MLS# DCDC2291982

Property Description

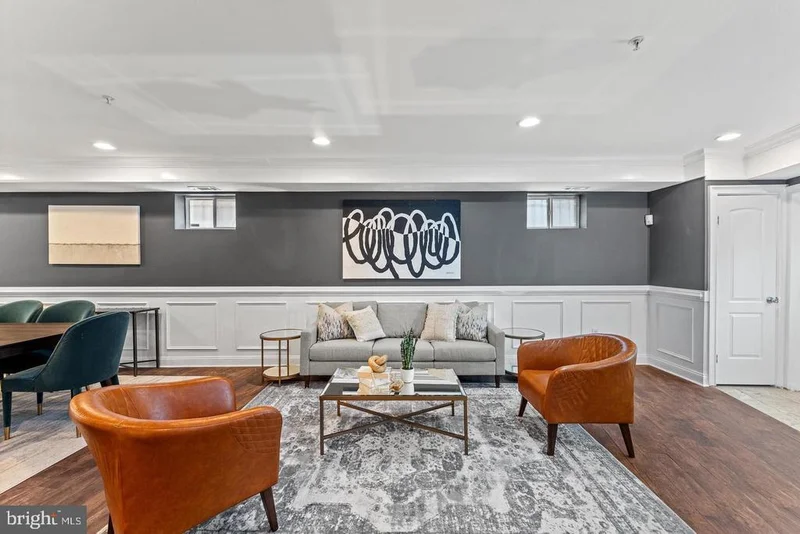
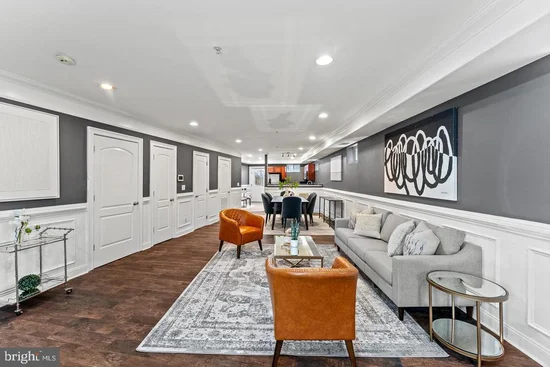
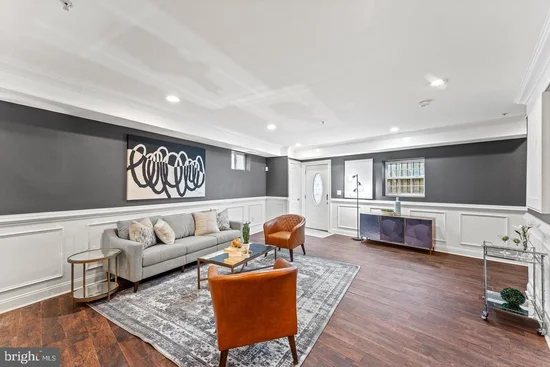
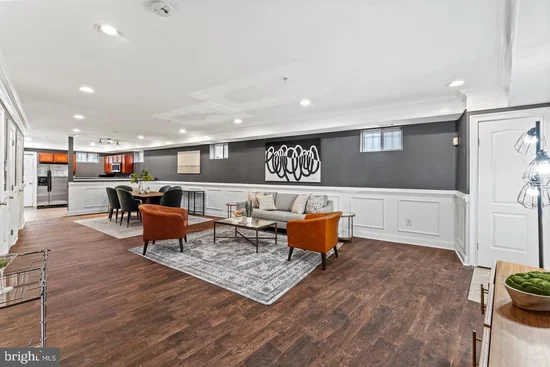
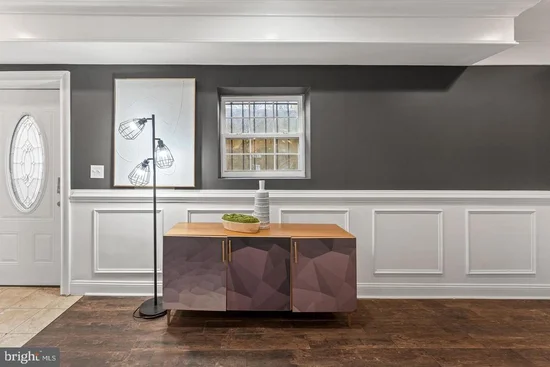
3 bedrooms and 2.5 baths in Kingman Park awaits you. Nothing to be done in this gorgeous home in the two unit condo building. Walk into your main level with open concept living, dining room and kitchen. Hardwood flooring, chair railing, crown molding, fresh paint and tons of light sprawl throughout the first floor. Storage closets and a half bath tucked away as well as full size , Samsung Washer and Dryer. Great open Kitchen with Granite Countertops, Stainless steel appliances and a Bar with extra seating. Access to backyard from kitchen with another fenced area for relaxing or cooking out. The entire building is fenced in with green space in the front for lounging or playing with the pets and kids. Upstairs are 3 great sized bedrooms and two bathrooms. The primary bedroom has tons of space with an updated En suite. The 2 additional bedrooms are connected by a Jack and Jill bathroom and have hardwood floors natural light and good closet space. All of this with a location a stones throw from H street Corridor, and of course a block from Chick-fil-A and near RFK stadium! This home qualifies for $10, 000 Grant! FREE MONEY! Reach out and I will connect you with a lender that can assist. Welcome and Enjoy!

Property Highlights

Property Type
Residential
Property Sub Type
Townhouse
Architectural Style
Unit/Flat
Bedrooms
3
Total Bathrooms
3
Living Area
1,550
Price / Sqft
$323
Acres
0.03
Year Built
1900
Condition
Very Good

Location

City/Township
WASHINGTON
Subdivision
KINGMAN PARK
County
WASHINGTON-DC
Zoning
R1

Property Details

Price
$500,000
Condition
Very Good
Property Type
Residential
Property Sub Type
Townhouse

Building

Levels
2
Stories
4

Interior Features

Bedrooms and Bathrooms

Total Bathrooms
3
Full Bathrooms
2
1/2 Bathrooms
1
Bedrooms
3

Area and Spaces

Living Area
1,550
Above Grade Finished Area
1,550 Sqft

Appliances

Appliances
Built-In Microwave, Built-In Range, Dishwasher, Disposal, Dryer - Front Loading, Exhaust Fan, Stove, Washer - Front Loading, Washer/Dryer Stacked, Water Heater

Interior Features

Interior Features
Ceiling Fan(s), Chair Railings, Combination Dining/Living, Combination Kitchen/Dining, Combination Kitchen/Living, Crown Moldings, Dining Area, Family Room Off Kitchen, Floor Plan - Open, Recessed Lighting, Upgraded Countertops, Walk-in Closet(s), Wood Floors
Flooring
Hardwood, Ceramic Tile, Engineered Wood
Accessibility Features
None
Security Features
Exterior Cameras, Smoke Detector
Entry Level
1

Heating and Cooling

Heating Features
Central

Building Details

Construction

Architectural Style
Unit/Flat
Year Built
1900
Foundations
Slab
Structure Design Type
End of Row/Townhouse

Materials

Construction Materials
Brick

Terms

Terms

Ownership
Fee Simple

Taxes

Tax

Tax (Annual)
$3,989

HOA

Association Ammenities
None
Association Fee Includes
Common Area Maintenance

Heating, Cooling & Utilities

Cooling Features
Ceiling Fan(s), Central A/C

Utilities

Utilities
Electric Available, Sewer Available
Sewer
Public Sewer
Water Source
Public

Lot

Acres
0.03
Lot Size Area Sq Ft
1,089.01

Exterior Features

Fencing
Fully
Listed by Corcoran McEnearney
Listing Data last updated 11/16/2026 07:00 pm
Get a Link to this Property: Copy To Clipboard
QR Code link to this property

Phone:
Connect with:

Payment Calculator

per month. fixed. % interest.
$
%
$
%
Principal & Interest
+ Home Insurance
+ Property Tax
+ HOA Fees
per month
Total interest paid over s will be:
All estimates and provided for informational purposes only. Actual amounts may vary. The output of the tool is not a loan offer or solicitation, nor is it financial or legal advice. Information, rates, programs and loan scenarios shown are for example only as of 17-Nov-2026 and are subject to change without notice. Interest rates provided by the St. Louis Federal Reserve Economic Data (FRED). All products are subject to credit and property approval. Not all products are available in all states or for all loan amounts. Other restrictions and limitations apply. Contact your preferred lender for the pricing associated with your specific transaction. Calculations are generated by Open Source mortgage calculation software tools using common mathematical formulas. All calculations should be independently verified.
Get Walk Score Content

Similar Properties