Real Estate Experts in DC, MD & VA

Details

Start of property details

Share this property:
604 COASTAL HIGHWAY, Unit 12
Fenwick Island, DE 19944
1 day ago NEW · Active
$620,000
2
Beds
2
Baths
0.84
Acres
1985
Yr. Built
MLS# DESU2123364
Cumulative Days on Market: 1 · Includes prior listings · Currently listed since 11/03/26 · Data provided by the MLS.

Property Description

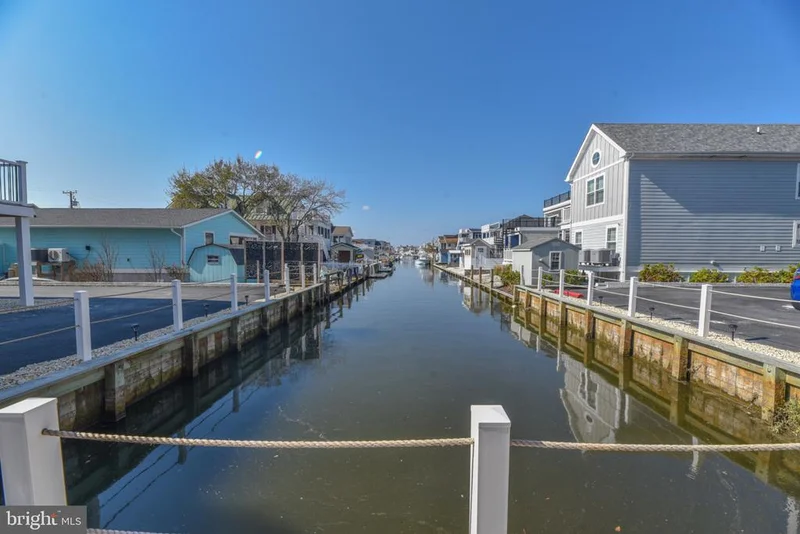
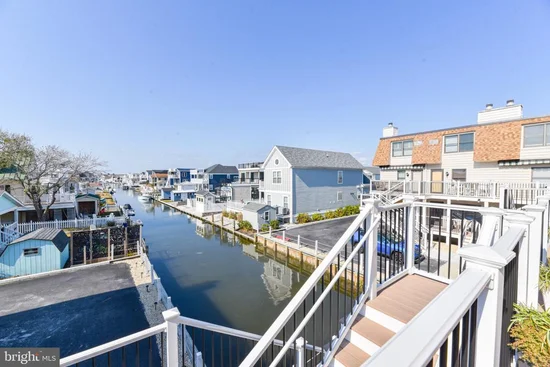
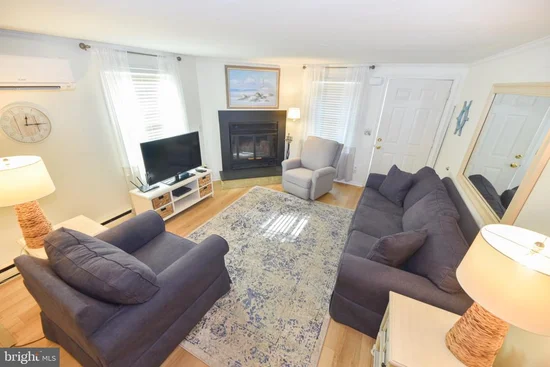
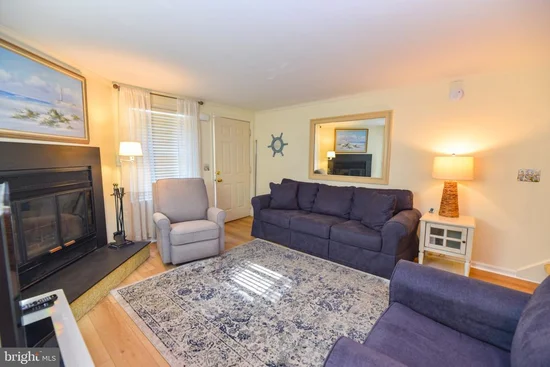
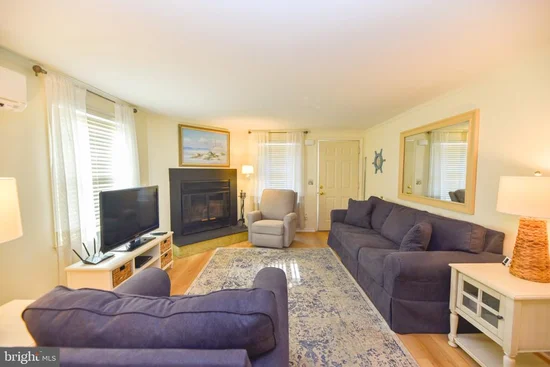
Enjoy the Best of Coastal Living in this beautifully maintained second-floor condo in desirable Fenwick Island, DE! Offering picturesque canal views and a relaxed coastal atmosphhere, this inviting retreat is ideally located just an easy walk to the beach, local restaurants, boutique shops, and all the charm Fenwick Island has to offer. The remodeled kitchen features crisp white cabinetry, creating a bright, fresh space that perfectly complements the coastal setting. Adding warmth and character to the living area is a wood-burning fireplace, making this condo equally inviting after a day at the beach or during the cooler months. Step outside onto the newer deck and enjoy the peaceful canal views, the perfect setting for morning coffee or unwinding at the end of the day. Additional conveniences include a full-size washer and dryer, assigned parking spaces, and comfortable second-floor living. Whether you are looking for a beach getaway, an investment opportunity, or a place to enjoy year-round coastal living, this Fenwick Island condo offers an exceptional combination of location, charm, and convenience. Just bring your beach chairs and start enjoying the coastal lifestyle!

Property Highlights

Property Type
Residential
Property Sub Type
Condominium
Architectural Style
Coastal
Bedrooms
2
Total Bathrooms
2
Living Area
1,092
Price / Sqft
$568
Acres
0.84
Year Built
1985
Condition
Very Good
Cumulative Days on Market
1

Location

Area
Baltimore Hundred (31001)
City/Township
FENWICK ISLAND
Direction Faces
West
View
Canal, Ocean
Subdivision
FENWICK TOWN VILLAGE
County
SUSSEX-DE
Zoning
TN

Property Details

Price
$620,000
Condition
Very Good
Property Type
Residential
Property Sub Type
Condominium
Condominium
Yes

Building

Levels
2

Interior Features

Bedrooms and Bathrooms

Total Bathrooms
2
Full Bathrooms
2
Bedrooms
2
Bedrooms on Main Level
2

Area and Spaces

Living Area
1,092
Above Grade Finished Area
1,092 Sqft

Appliances

Appliances
Built-In Microwave, Dishwasher, Disposal, Dryer, Oven/Range - Electric, Refrigerator, Washer, Water Heater

Interior Features

Interior Features
Bathroom - Tub Shower, Carpet, Ceiling Fan(s), Combination Kitchen/Dining, Floor Plan - Traditional, Kitchen - Eat-In, Kitchen - Island
Flooring
Carpet, Luxury Vinyl Plank
Accessibility Features
None
Door Features
Sliding Glass, Storm
Window Features
Double Pane Windows, Low-E, Screens
Fireplace Features
Corner, Fireplace - Glass Doors, Wood

Heating and Cooling

Heating Features
Baseboard - Electric
Has Fireplace
Yes
Fireplaces
1

Building Details

Construction

Architectural Style
Coastal
Year Built
1985
Structure Design Type
Other

Materials

Construction Materials
Vinyl Siding, Modular/Manufactured
Roof
Flat

Terms

Terms

Ownership
Fee Simple
Inclusions
Sold Furnished
Exclusions
Vacuum and other personal items of Seller in closets, drawers and cabinets
Cumulative Days on Market
1

Taxes

Tax

Tax (Annual)
$1,393.38

HOA

Association Fee2
400.33 /mo
Association Fee Includes
Common Area Maintenance, Ext Bldg Maint, Insurance, Management, Trash

Heating, Cooling & Utilities

Cooling Features
Ceiling Fan(s), Ductless/Mini-Split

Utilities

Sewer
Public Sewer
Water Source
Public

Lot

Acres
0.84
Lot Size Area Sq Ft
36,590

Exterior Features

Exterior Features
Awning(s), Exterior Lighting

Parking

Parking Features
Assigned, Paved Driveway, Private
Listed by ReMax Coastal
Listing Data last updated 11/03/2026 12:20 pm
Get a Link to this Property: Copy To Clipboard
QR Code link to this property

Phone:
Connect with:

Payment Calculator

per month. fixed. % interest.
$
%
$
%
Principal & Interest
+ Home Insurance
+ Property Tax
+ HOA Fees
per month
Total interest paid over s will be:
All estimates and provided for informational purposes only. Actual amounts may vary. The output of the tool is not a loan offer or solicitation, nor is it financial or legal advice. Information, rates, programs and loan scenarios shown are for example only as of 3-Nov-2026 and are subject to change without notice. Interest rates provided by the St. Louis Federal Reserve Economic Data (FRED). All products are subject to credit and property approval. Not all products are available in all states or for all loan amounts. Other restrictions and limitations apply. Contact your preferred lender for the pricing associated with your specific transaction. Calculations are generated by Open Source mortgage calculation software tools using common mathematical formulas. All calculations should be independently verified.
Get Walk Score Content

Property History

Today
Status Active. This is the most recent date the listing was placed on market.
Today
Property information last updated
Cumulative Days on Market: 1 day (includes prior listings) · Currently listed since November 3, 2026. Data provided by the MLS.

Similar Properties