Real Estate Experts in DC, MD & VA

Details

Start of property details

Share this property:
5011 CAMEO TERRACE, Unit 5011
Perry Hall, MD 21128
Nov 2026 SOLD
$425,000
$199 / Sqft
3
Beds
5
Baths
2
Garage
2,136
Sqft
2006
Yr. Built
MLS# MDBC2178398
Sold Date: 2026-11-16

Property Description

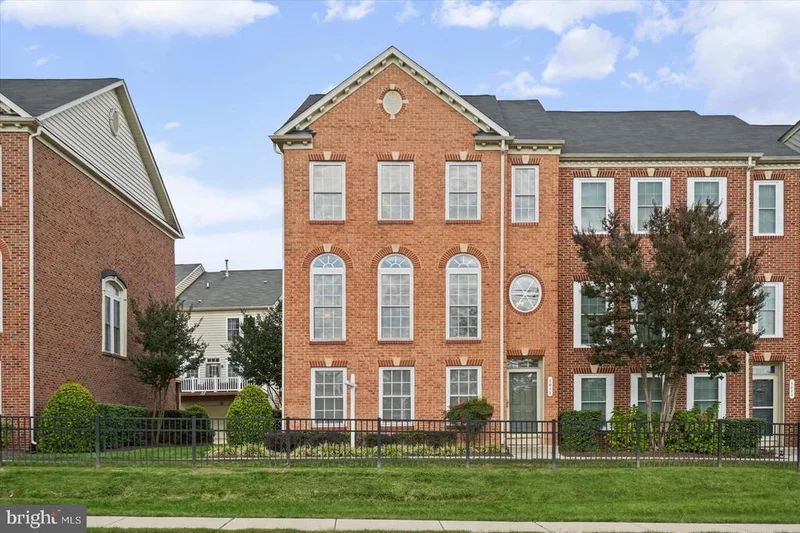
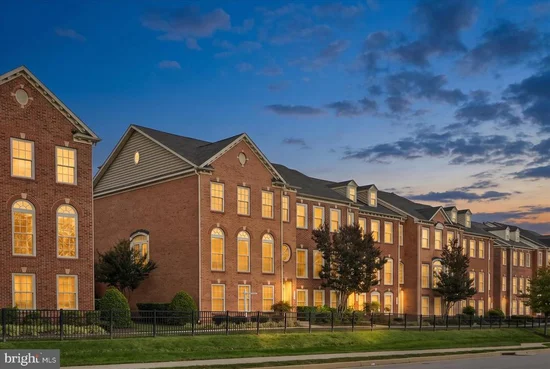
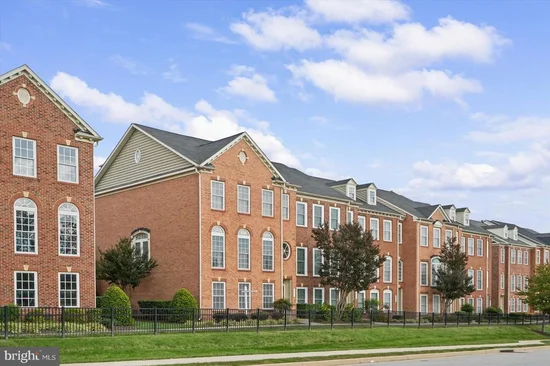
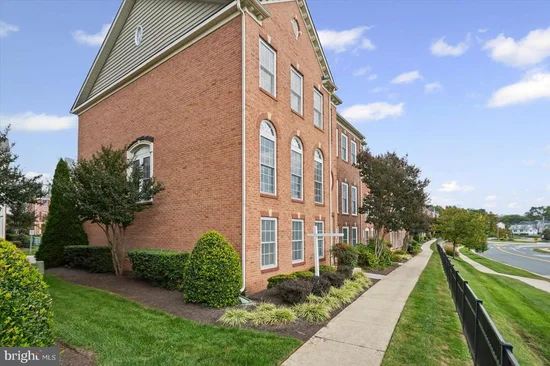
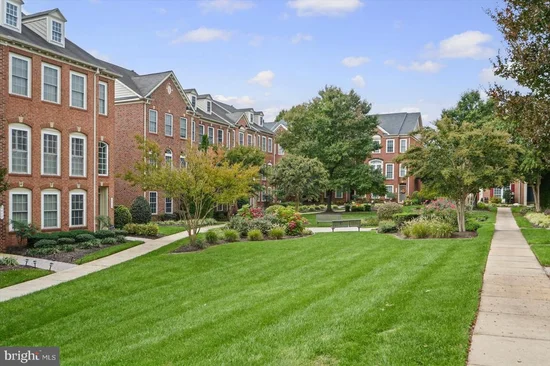
This spacious end of group 4 level luxury garage townhome with plenty of windows and natural light will not disappoint. Pull in to your own two car attached garage after a long day at work and nestle in. The main living level of the home has a large eat-in chef's kitchen with double wall ovens, raised panel maple cabinetry, and plenty of counterspace to prepare your favorite meal. This level also boasts a powder room and a family room with a versatile layout. Did we mention the entire level is hardwood floors? Right off the kitchen is a sizeable composite deck with vinyl rails. Head up one level and you will find two large bedrooms each with their own full bathroom. Head up another level where you will find a third bedroom and THIRD full bathroom. The lower level of the home has a versatile office / flex room and an additional powder room. The dual zone HVAC is sure to keep every level comfortable. The upstairs unit was replaced in 2022. A new roof was installed in 2018. Honeygo shops and parks within walking distance and convenient to I-95.

Property Highlights

Sold Price
$425,000
Property Type
Residential
Property Sub Type
Condominium
Architectural Style
Colonial
Bedrooms
3
Total Bathrooms
5
Living Area
2,136
Price / Sqft
$199
Year Built
2006
Condition
Very Good
Cumulative Days on Market
6

Location

City/Township
PERRY HALL
Direction Faces
South
Subdivision
HONEYGO VILLAGE
County
BALTIMORE-MD
Zoning
RESIDENTIAL

Property Details

Price
$424,900
Sold Price
$425,000
Condition
Very Good
Property Type
Residential
Property Sub Type
Condominium
Condominium
Yes

Building

Levels
4

Community

Local Schools

Elementary School
CHAPEL HILL
Middle School
PERRY HALL
High School
PERRY HALL

Interior Features

Bedrooms and Bathrooms

Total Bathrooms
5
Full Bathrooms
3
1/2 Bathrooms
2
Bedrooms
3

Rooms and Basement

Has Basement
Yes
Basement Features
Connecting Stairway, Outside Entrance, Daylight, Partial, Partially Finished, Walkout Level

Area and Spaces

Living Area
2,136
Above Grade Finished Area
1,708 Sqft
Below Grade Finished Area
428 Sqft

Appliances

Appliances
Cooktop, Disposal, Microwave, Oven - Double, Oven - Wall, Oven/Range - Electric, Refrigerator, Washer, Dryer

Interior Features

Interior Features
Attic, Kitchen - Island, Primary Bath(s), Chair Railings, Crown Moldings, Window Treatments, Wood Floors, Floor Plan - Open
Accessibility Features
None
Door Features
Six Panel, Storm
Window Features
Double Pane Windows, Screens
Security Features
Carbon Monoxide Detectors, Smoke Detector

Heating and Cooling

Heating Features
Central, Heat Pump(s), Forced Air, Zoned

Building Details

Construction

Architectural Style
Colonial
Builders Model
ASTOR
Builder
NV HOMES
Year Built
2006
Foundations
Slab
Structure Design Type
End of Row/Townhouse

Materials

Construction Materials
Combination, Brick
Roof
Asphalt

Terms

Terms

Ownership
Condominium
Cumulative Days on Market
6

Taxes

Tax

Tax (Annual)
$4,821

HOA

Association Fee2
$210 /mo
Association Ammenities
Common Grounds
Association Fee Includes
Lawn Maintenance, Management, Insurance, Road Maintenance, Snow Removal, Water

Heating, Cooling & Utilities

Cooling Features
Heat Pump(s), Zoned, Central A/C

Utilities

Utilities
Cable TV Available
Sewer
Public Sewer
Water Source
Public

Lot

Lot Features
Landscaping, PUD

Exterior Features

Patio And Porch Features
Deck

Parking

Garage Capacity
2
Listed by Boyle & Kahoe Real Estate. Sold by Jessica Welder, Keller Williams Flagship
Listing Data last updated 11/16/2026 07:00 pm
Get a Link to this Property: Copy To Clipboard
QR Code link to this property

Phone:
Connect with:

Payment Calculator

per month. fixed. % interest.
$
%
$
%
Principal & Interest
+ Home Insurance
+ Property Tax
+ HOA Fees
per month
Total interest paid over s will be:
All estimates and provided for informational purposes only. Actual amounts may vary. The output of the tool is not a loan offer or solicitation, nor is it financial or legal advice. Information, rates, programs and loan scenarios shown are for example only as of 17-Nov-2026 and are subject to change without notice. Interest rates provided by the St. Louis Federal Reserve Economic Data (FRED). All products are subject to credit and property approval. Not all products are available in all states or for all loan amounts. Other restrictions and limitations apply. Contact your preferred lender for the pricing associated with your specific transaction. Calculations are generated by Open Source mortgage calculation software tools using common mathematical formulas. All calculations should be independently verified.
Get Walk Score Content

Property History

Today
Property information last updated
Yesterday
Date Sold
36 days ago
Status Active. This is the date the listing was placed on market.

Similar Properties