Real Estate Experts in DC, MD & VA

Details

Start of property details

Share this property:
5610 WISCONSIN AVENUE, Unit 1602
Chevy Chase, MD 20815
1 day ago NEW · Active
$2,600,000
2
Beds
3
Baths
2
Garage
1990
Yr. Built
MLS# MDMC2263284
Cumulative Days on Market: 1 · Includes prior listings · Currently listed since 11/10/26 · Data provided by the MLS.

Property Description

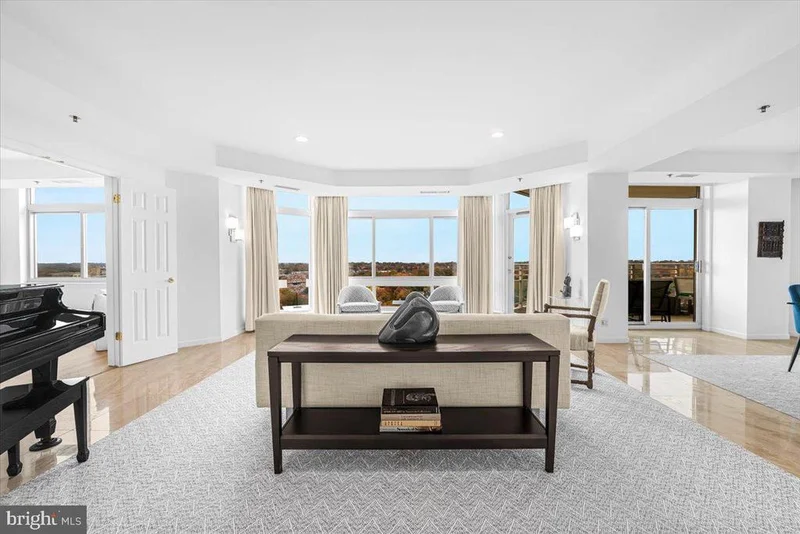
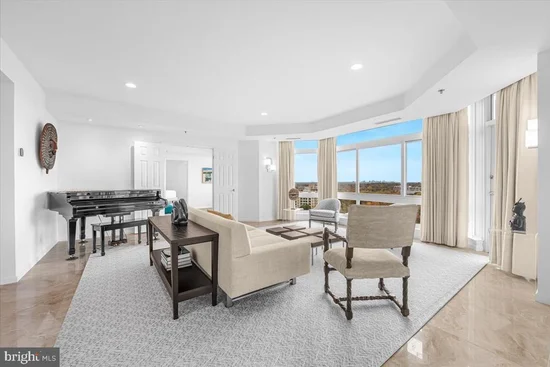
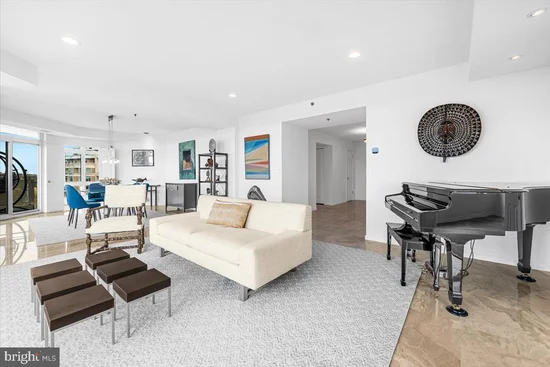
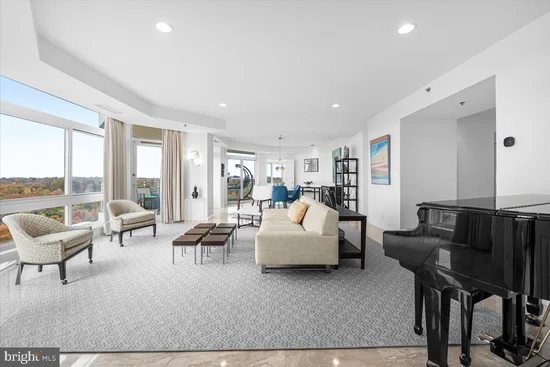
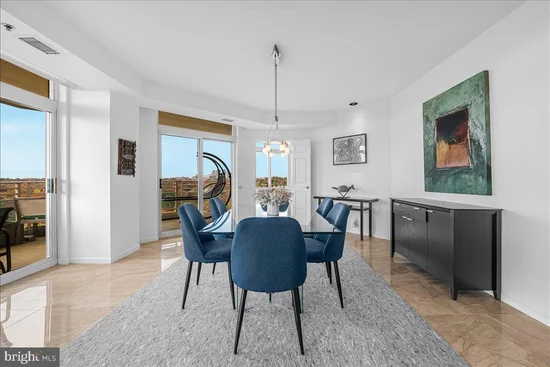
Breathtaking, panoramic views from every room in this glorious 2503SF 2 bedroom + den unit looking West. Amazing sunsets to gasp over, vistas over the treetops, and the skylines of Tysons Corner and downtown Bethesda in the distance. This sun-bathed beauty is crisp and bright, with an open entertainers floorplan, and bedrooms on opposite sides of the unit for privacy. A large balcony beckons to enjoy your morning coffee or evening glass of wine. Two premiere parking spaces convey plus an oversized storage unit. Enjoy elegant, resort-style living in Friendship Heights’ most luxurious complex, set on more than 17 acres. This gated community offers a gatehouse, 24-hour security, beautifully landscaped grounds, and walking paths. Residents can use tennis courts and a three-story clubhouse with indoor and outdoor pools supervised by lifeguards, party rooms, a modern gym, racquetball, billiards, ping pong, and aerobics rooms. The amenities are truly endless. Plus, you’re just a short walk from shops, grocery stores, restaurants, and the Friendship Heights Metro station.

Property Highlights

Property Type
Residential
Property Sub Type
Condominium
Architectural Style
Contemporary
Bedrooms
2
Total Bathrooms
3
Living Area
2,503
Price / Sqft
$1,039
Year Built
1990
Cumulative Days on Market
1

Location

City/Township
CHEVY CHASE
View
Panoramic
Subdivision
SOMERSET HOUSE 2
County
MONTGOMERY-MD
Zoning
RESIDENTIAL

Property Details

Price
$2,600,000
Property Type
Residential
Property Sub Type
Condominium
Condominium
Yes

Building

Levels
1

Interior Features

Bedrooms and Bathrooms

Total Bathrooms
3
Full Bathrooms
2
1/2 Bathrooms
1
Bedrooms
2
Bedrooms on Main Level
2

Area and Spaces

Living Area
2,503
Above Grade Finished Area
2,503 Sqft

Appliances

Appliances
Built-In Microwave, Cooktop, Dishwasher, Disposal, Dryer, Exhaust Fan, Oven - Double, Oven - Wall, Refrigerator, Washer

Interior Features

Interior Features
Kitchen - Eat-In, Kitchen - Table Space, Window Treatments
Accessibility Features
Other
Security Features
24 hour security, Carbon Monoxide Detectors, Desk in Lobby, Doorman, Exterior Cameras, Fire Detection System, Security Gate, Sprinkler System - Indoor
Entry Level
16

Heating and Cooling

Heating Features
Forced Air, Zoned

Building Details

Construction

Architectural Style
Contemporary
Year Built
1990
Structure Design Type
Unit/Flat/Apartment

Materials

Construction Materials
Other

Terms

Terms

Ownership
Condominium
Cumulative Days on Market
1

Taxes

Tax

Tax (Annual)
$22,200

HOA

Association Fee2
3206.00 /mo
Association Ammenities
Billiard Room, Club House, Common Grounds, Concierge, Dog Park, Elevator, Exercise Room, Extra Storage, Fitness Center, Game Room, Gated Community, Hot tub, Jog/Walk Path, Meeting Room, Party Room, Pickleball Courts, Pool - Indoor, Pool - Outdoor, Racquet Ball, Recreational Center, Reserved/Assigned Parking, Sauna, Security, Storage Bin, Swimming Pool, Tennis Courts
Association Fee Includes
A/C unit(s), Alarm System, Common Area Maintenance, Management, Pool(s), Recreation Facility, Reserve Funds, Sauna, Security Gate, Sewer, Snow Removal, Trash, Water

Heating, Cooling & Utilities

Cooling Features
Central A/C, Zoned

Utilities

Sewer
Public Sewer
Water Source
Public

Exterior Features

Patio And Porch Features
Balcony

Parking

Garage Capacity
2
Parking Features
Assigned
Listed by Long & Foster Real Estate, Inc.
Listing Data last updated 11/10/2026 06:20 pm
Get a Link to this Property: Copy To Clipboard
QR Code link to this property

Phone:
Connect with:

Payment Calculator

per month. fixed. % interest.
$
%
$
%
Principal & Interest
+ Home Insurance
+ Property Tax
+ HOA Fees
per month
Total interest paid over s will be:
All estimates and provided for informational purposes only. Actual amounts may vary. The output of the tool is not a loan offer or solicitation, nor is it financial or legal advice. Information, rates, programs and loan scenarios shown are for example only as of 10-Nov-2026 and are subject to change without notice. Interest rates provided by the St. Louis Federal Reserve Economic Data (FRED). All products are subject to credit and property approval. Not all products are available in all states or for all loan amounts. Other restrictions and limitations apply. Contact your preferred lender for the pricing associated with your specific transaction. Calculations are generated by Open Source mortgage calculation software tools using common mathematical formulas. All calculations should be independently verified.
Get Walk Score Content

Property History

Today
Status Active. This is the most recent date the listing was placed on market.
Today
Property information last updated
Cumulative Days on Market: 1 day (includes prior listings) · Currently listed since November 10, 2026. Data provided by the MLS.

Similar Properties