Real Estate Experts in DC, MD & VA

Details

Start of property details

Share this property:
830 WARBLER WAY, Unit 2824
Chester, MD 21619
today
NEW
$749,990
Active
3
Beds
3
Baths
1
Garage
2026
Yr. Built
MLS# MDQA2018942
Cumulative Days on Market: Less than 1 · Includes prior listings · Currently listed since 10/02/26 · Data provided by the MLS.

Property Description

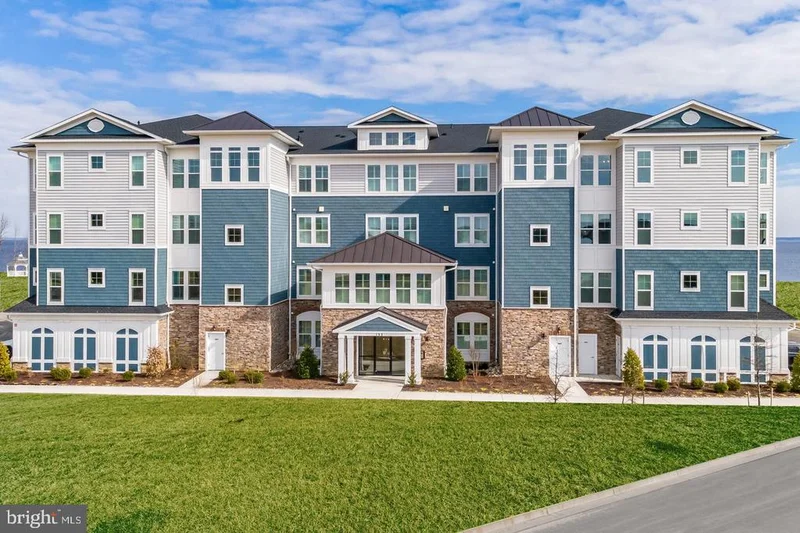
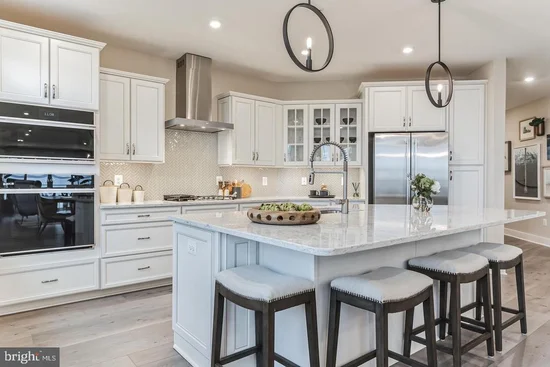
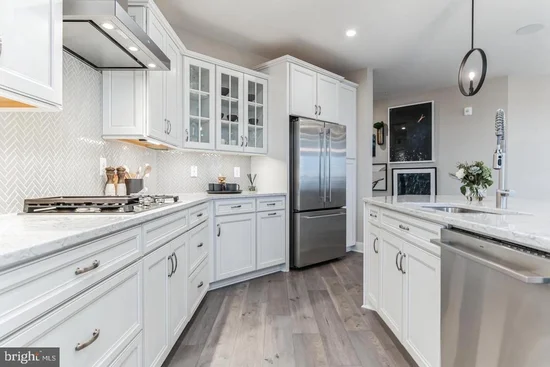
Welcome to the Severn, a beautifully designed home offering 3 bedrooms, 2.5 baths, and a 1-car garage. Scheduled for settlement in March 2027, this home blends modern comfort with functional living spaces. The main living area features a dry bar and an electric fireplace, creating a warm and inviting setting for everyday living and entertaining. The owner’s suite includes a private sitting room and large walk-in closets, offering a spacious and relaxing retreat. The kitchen is designed for both style and convenience, featuring a single oven, microwave, gas cooktop with range hood, dishwasher, pendant lighting, tile backsplash, and quartz countertops. Laminate flooring flows throughout the home, with tile flooring in both full baths. The owner’s bath is thoughtfully designed with a walk-in shower featuring a seat and handheld shower wand, double sinks, and quartz countertops for added comfort and functionality. For a full list of features for this home please contact our sales representatives. Photos are for illustrative purposes only and may not represent the exact home or finishes available.

Ask a Local Expert

Property Highlights

Property Type
Residential
Property Sub Type
Condominium
Architectural Style
Coastal, Unit/Flat
Bedrooms
3
Total Bathrooms
3
Living Area
2,602
Price / Sqft
$288
Year Built
2026
Condition
Excellent
Cumulative Days On Market
1

Location

City/Township
CHESTER
View
Water
Subdivision
FOUR SEASONS AT KENT ISLAND
County
QUEEN ANNES-MD
Zoning
RESIDENTIAL

Lake/Waterfront Information

Water Body Name
CHESTER RIVER

Property Details

Price
$749,990
Condition
Excellent
Property Type
Residential
Property Sub Type
Condominium
Condominium
Yes

Building

Levels
1

Community

Senior Community
Yes

Interior Features

Bedrooms and Bathrooms

Total Bathrooms
3
Full Bathrooms
2
1/2 Bathrooms
1
Bedrooms
3
Bedrooms on Main Level
3

Area and Spaces

Living Area
2,602
Above Grade Finished Area
2,602 Sqft

Interior Features

Accessibility Features
Elevator
Fireplace Features
Electric
Entry Level
1

Heating and Cooling

Heating Features
90% Forced Air
Has Fireplace
Yes
Fireplaces
1

Building Details

Construction

Architectural Style
Coastal, Unit/Flat
Builders Model
Severn
Builder
K. Hovnanian Homes
Year Built
2026
New Construction
Yes
Structure Design Type
Unit/Flat/Apartment

Materials

Construction Materials
Advanced Framing, Batts Insulation
Roof
Architectural Shingle

Terms

Terms

Ownership
Fee Simple
Cumulative Days On Market
1

Taxes

HOA

Has HOA
Yes
Association Fee
$265 /mo
Association Fee2
375.00 /mo
Association Ammenities
Club House, Pool - Indoor, Pool - Outdoor, Fitness Center, Billiard Room, Hot tub, Library, Picnic Area, Pier/Dock, Tennis Courts, Tot Lots/Playground, Pickleball Courts
Association Fee Includes
Common Area Maintenance, Ext Bldg Maint, Lawn Maintenance

Heating, Cooling & Utilities

Cooling Features
Central A/C

Utilities

Utilities
Propane - Community, Under Ground
Sewer
Public Sewer
Water Source
Public

Parking

Garage Capacity
1
Parking Features
Asphalt Driveway
Listed by Berkshire Hathaway HomeServices PenFed Realty - OP
Listing Data last updated 10/02/2026 10:20 pm
Get a Link to this Property: Copy To Clipboard
QR Code link to this property

Phone:
Connect with:

Payment Calculator

per month. fixed. % interest.
$
%
$
%
Principal & Interest
+ Home Insurance
+ Property Tax
+ HOA Fees
per month
Total interest paid over s will be:
All estimates and provided for informational purposes only. Actual amounts may vary. The output of the tool is not a loan offer or solicitation, nor is it financial or legal advice. Information, rates, programs and loan scenarios shown are for example only as of 3-Oct-2026 and are subject to change without notice. Interest rates provided by the St. Louis Federal Reserve Economic Data (FRED). All products are subject to credit and property approval. Not all products are available in all states or for all loan amounts. Other restrictions and limitations apply. Contact your preferred lender for the pricing associated with your specific transaction. Calculations are generated by Open Source mortgage calculation software tools using common mathematical formulas. All calculations should be independently verified.
Get Walk Score Content

Property History

Today
Property information last updated
Today
Status Active. This is the most recent date the listing was placed on market.
Cumulative Days on Market: Less than 1 days (includes prior listings) · Currently listed since October 2, 2026. Data provided by the MLS.

Similar Properties