Real Estate Experts in DC, MD & VA

Details

Start of property details

Share this property:
5200 BOARDWALK, Unit 504-5D
Ventnor City, NJ 08406
today NEW · Active
$550,000
1
Beds
2
Baths
1974
Yr. Built
MLS# NJAC2027416
Cumulative Days on Market: 2 · Includes prior listings · Currently listed since 11/19/26 · Data provided by the MLS.

Property Description

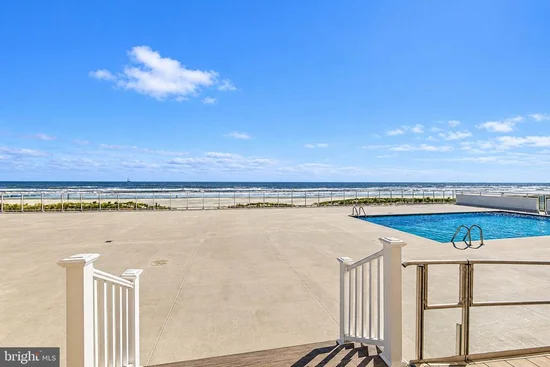
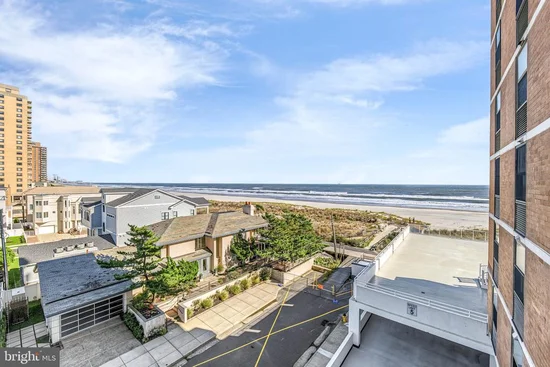
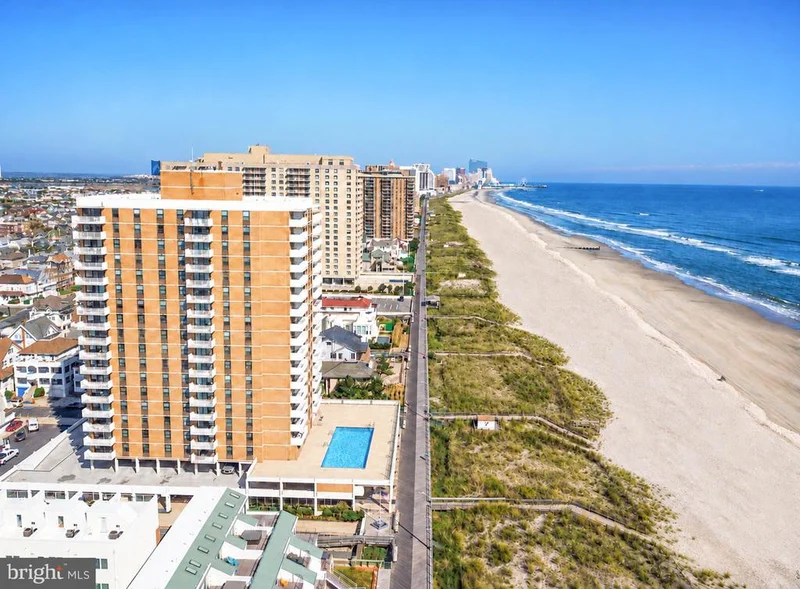
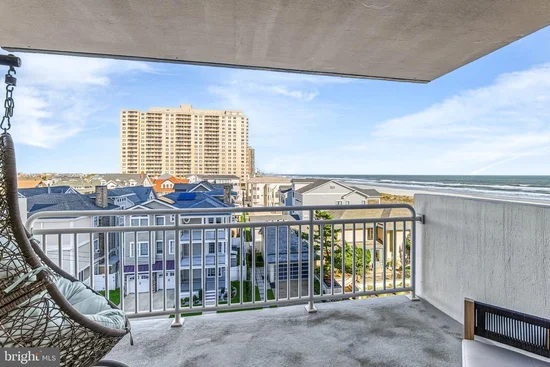
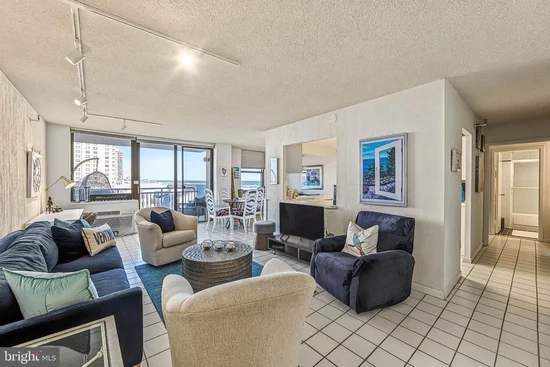
Regency Towers, a beautiful ocean front retreat in Ventnor City, New Jersey. A private secure building located on the boardwalk in the heart of the trendy Ventnor City beautification area. The views from unit 5D will take your breath away, with a northern-facing view of the most dramatic sunrises ever seen and spectacular fireworks and city lights at night. This large one bedroom can be converted easily into two bedrooms or bedroom and office / den. See photos. It offers a large private balcony with ocean and city views, living room, dining area, large kitchen, two full baths. A fabulous location within walking distance to area restaurants, boutiques, beauty spas, coffee shops, sushi, Wawa, and movie theater. Offering a heated pool, gym, storage, laundry in the unit, ability to park your own car, card / reading sunroom, 24-hour security, bike storage, beach chair storage, and more. Building upgrades include a newer roof, balconies, elevators, and a newer hot water heater. Call for more details and a private tour. No assessments to be paid. Seller paid for the special assessment for the pool and unit balcony renovations. Come for a tour and check out the new pool area with glass wall that offer direct views of the ocean!

Property Highlights

Property Type
Residential
Architectural Style
Other, Unit/Flat
Bedrooms
1
Total Bathrooms
2
Year Built
1974
Cumulative Days on Market
2

Location

Area
Ventnor City (20122)
City/Township
VENTNOR CITY
Waterfront
Yes
View
Ocean, Panoramic, City, Street, Water
Subdivision
REGENCY TOWERS
County
ATLANTIC-NJ
Zoning
09

Lake/Waterfront Information

Water Body Name
Atlantic Ocean
Waterfront Features
Sandy Beach

Property Details

Price
$550,000
Property Type
Residential

Building

Levels
5

Interior Features

Bedrooms and Bathrooms

Total Bathrooms
2
Full Bathrooms
2
Bedrooms
1
Bedrooms on Main Level
1

Appliances

Appliances
Dishwasher, Disposal, Dryer, Stove, Microwave, Refrigerator, Washer

Interior Features

Interior Features
Bathroom - Stall Shower, Bathroom - Walk-In Shower, Breakfast Area, Ceiling Fan(s), Combination Kitchen/Dining, Dining Area, Floor Plan - Open, Primary Bath(s), Primary Bedroom - Ocean Front, Walk-in Closet(s), Other
Accessibility Features
Elevator
Security Features
24 hour security, Desk in Lobby, Doorman
Entry Level
5

Heating and Cooling

Heating Features
Zoned

Building Details
Construction

Architectural Style
Other, Unit/Flat
Year Built
1974
Structure Design Type
Unit/Flat/Apartment

Materials
Construction Materials
Other

Terms

Terms

Ownership
Condominium
Inclusions
Partially Furnished
Exclusions
Personal items and wall art
Cumulative Days on Market
2

Taxes

Tax

Tax (Annual)
$5,945

HOA

Has HOA
Yes
Association Fee
$853 /mo
Association Ammenities
Cable
Association Fee Includes
Insurance, Management, Heat, Pool(s), Custodial Services Maintenance, Ext Bldg Maint, Recreation Facility, Snow Removal, Trash, Other

Heating, Cooling & Utilities

Cooling Features
Central A/C, Multi Units, Wall Unit

Utilities

Utilities
Cable TV, Electric Available, Sewer Available, Water Available, Other
Sewer
Public Sewer
Water Source
Public

Exterior Features

Exterior Features
Secure Storage
Patio And Porch Features
Balcony, Deck

Parking

Parking Features
Assigned
Listed by Keller Williams Realty - Wildwood Crest
Listing Data last updated 11/19/2026 01:00 am
Get a Link to this Property: Copy To Clipboard
QR Code link to this property

Phone:
Connect with:

Payment Calculator

per month. fixed. % interest.
$
%
$
%
Principal & Interest
+ Home Insurance
+ Property Tax
+ HOA Fees
per month
Total interest paid over s will be:
All estimates and provided for informational purposes only. Actual amounts may vary. The output of the tool is not a loan offer or solicitation, nor is it financial or legal advice. Information, rates, programs and loan scenarios shown are for example only as of 19-Nov-2026 and are subject to change without notice. Interest rates provided by the St. Louis Federal Reserve Economic Data (FRED). All products are subject to credit and property approval. Not all products are available in all states or for all loan amounts. Other restrictions and limitations apply. Contact your preferred lender for the pricing associated with your specific transaction. Calculations are generated by Open Source mortgage calculation software tools using common mathematical formulas. All calculations should be independently verified.
Get Walk Score Content

Property History

Today
Status Active. This is the most recent date the listing was placed on market.
Today
Property information last updated
Cumulative Days on Market: 2 days (includes prior listings) · Currently listed since November 19, 2026. Data provided by the MLS.

Similar Properties