

Start of property details


1 / 42
1715 BAY TERRACE, Unit U-B
Long Beach Township, NJ 08008
1 day ago
NEW
·
Active
$2,200,000
4
Beds
3
Baths
1
Garage
0.11
Acres
2024
Yr. Built
MLS# NJOC2045606
Cumulative Days on Market: Less than 1
· Includes prior listings
· Currently listed since 10/11/26
· Data provided by the MLS.
Property Description
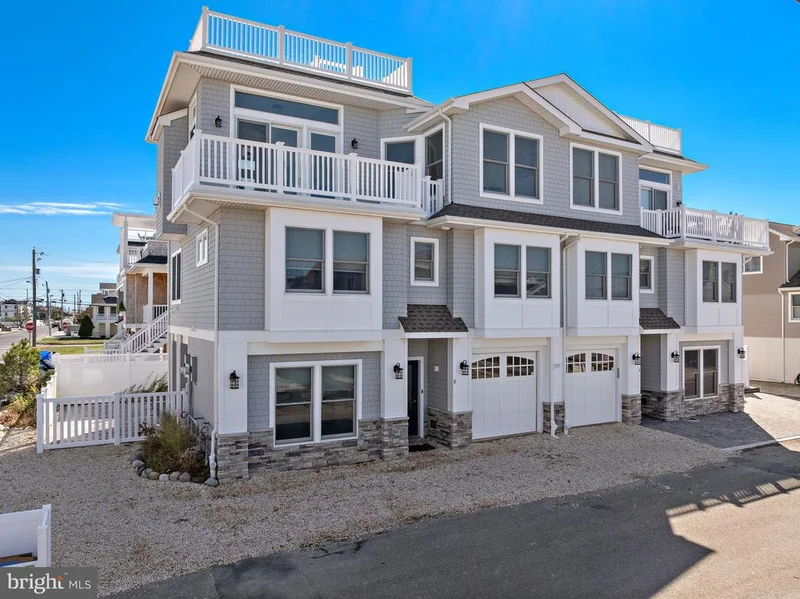
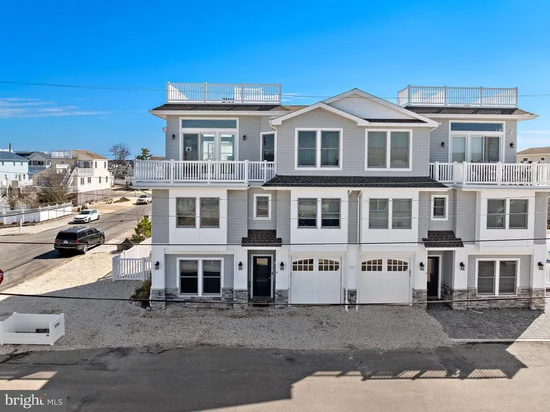
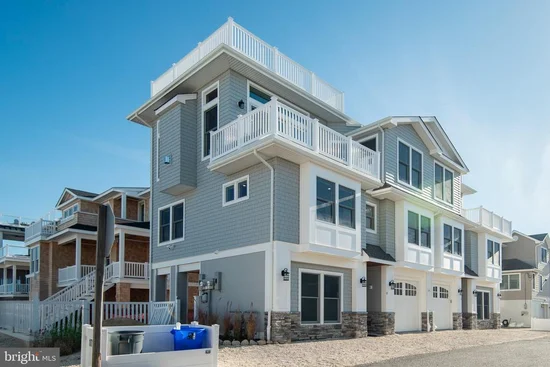
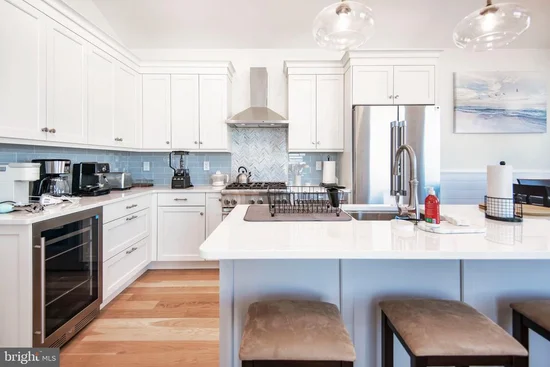
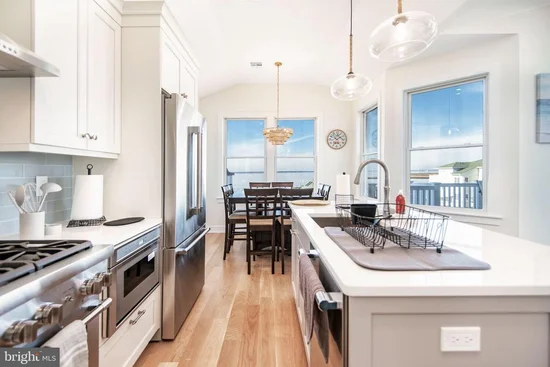
Stunning Bay Views and Coastal Luxury! Custom-built newer construction in North Beach Haven by CWB and Thomas J. Keller. This 4-bedroom, 2.5-bath North Unit townhome features a designer kitchen with Thermador appliances, wide-plank hardwood floors, vaulted ceilings, a gas fireplace, and panoramic bay views. Enjoy spacious decks, a rooftop deck perfect for sunsets and fireworks, an oversized garage, flex room, outdoor shower, and heated saltwater pool. Ideally located on the quiet bay side, just blocks from Beach Haven’s restaurants, shops, and attractions, with easy access to kayaking and paddleboarding. Completely furnished, just bring your bags. A rare opportunity for the perfect beach home or investment property!
Property Highlights
Property Type
Residential
Property Sub Type
Townhouse
Architectural Style
Reverse, Coastal
Bedrooms
4
Total Bathrooms
3
Living Area
1,747
Price / Sqft
$1,259
Acres
0.11
Year Built
2024
Condition
Excellent
Cumulative Days On Market
1
Location
Area
Long Beach Twp (21518)
City/Township
LONG BEACH TOWNSHIP
View
Bay
Subdivision
NORTH BEACH HAVEN
County
OCEAN-NJ
Zoning
R-50
Property Details
Price
$2,200,000
Condition
Excellent
Property Type
Residential
Property Sub Type
Townhouse
Building
Levels
3
Community
Local Schools
High School
SOUTHERN REGIONAL H.S.
Interior Features
Bedrooms and Bathrooms
Total Bathrooms
3
Full Bathrooms
2
1/2 Bathrooms
1
Bedrooms
4
Bedrooms on Main Level
4
Area and Spaces
Living Area
1,747
Above Grade Finished Area
1,602 Sqft
Below Grade Finished Area
145 Sqft
Appliances
Appliances
Built-In Microwave, Dishwasher, Dryer - Gas, Oven - Self Cleaning, Oven/Range - Gas, Range Hood, Refrigerator, Stainless Steel Appliances, Stove, Washer, Water Heater - Tankless
Interior Features
Interior Features
Floor Plan - Open, Kitchen - Island, Recessed Lighting, Bathroom - Stall Shower, Bathroom - Tub Shower, Upgraded Countertops, Wood Floors, Breakfast Area, Ceiling Fan(s), Dining Area, Window Treatments
Flooring
Engineered Wood, Tile/Brick
Accessibility Features
2+ Access Exits
Fireplace Features
Gas/Propane
Heating and Cooling
Heating Features
Forced Air, Zoned
Has Fireplace
Yes
Fireplaces
1
Building Details
Construction
Architectural Style
Reverse, Coastal
Year Built
2024
Foundations
Pilings
Structure Design Type
End of Row/Townhouse
Materials
Construction Materials
Stick Built
Roof
Fiberglass, Shingle
Terms
Terms
Ownership
Fee Simple
Inclusions
Furnished
Exclusions
small green loveseat couch and green night table in primary bedroom, beach chairs and umbrella in garage.
Cumulative Days On Market
1
Taxes
Tax
Tax (Annual)
$10,185
Heating, Cooling & Utilities
Cooling Features
Central A/C, Zoned
Utilities
Sewer
Public Sewer
Water Source
Public
Lot
Acres
0.11
Lot Size Area Sq Ft
5,000.03
Lot Features
Corner, Level
Exterior Features
Exterior Features
Outside Shower, Roof Deck, BBQ Grill
Patio And Porch Features
Balcony, Patio, Roof
Fencing
Vinyl
Parking
Garage Capacity
1
Parking Features
Stone Driveway
Pool Features
Pool Features
Heated, In Ground, Saltwater
Listed by Freeman & Company Real Estate
Listing Data last updated 10/11/2026 06:00 pm
Get a Link to this Property: Copy To Clipboard
Phone:
Payment Calculator
per month.
fixed.
% interest.
$
%
$
%
Principal & Interest
+ Home Insurance
+ Property Tax
+ HOA Fees
Total interest paid over s will be:
All estimates and provided for informational purposes only. Actual amounts may vary. The output of the tool is not a loan offer or solicitation, nor is it financial or legal advice.
Information, rates, programs and loan scenarios shown are for example only as of 11-Oct-2026 and are subject to change without notice.
Interest rates provided by the St. Louis Federal Reserve Economic Data (FRED).
All products are subject to credit and property approval. Not all products are available in all states or for all loan amounts. Other restrictions and limitations apply.
Contact your preferred lender for the pricing associated with your specific transaction.
Calculations are generated by Open Source mortgage calculation software tools using common mathematical formulas. All calculations should be independently verified.
Get Walk Score Content
Property History
Today
Status Active. This is the most recent date the listing was placed on market.
Today
Property information last updated
Cumulative Days on Market: Less than 1 days (includes prior listings)
· Currently listed since October 11, 2026.
Data provided by the MLS.
Similar Properties
Listed by Freeman & Company Real Estate, Edward T Freeman
