Real Estate Experts in DC, MD & VA

Details

Start of property details

Share this property:
1100 BELMONT AVENUE, Unit SUITE 101
Wyomissing, PA 19610
today NEW · Active
$569,900
$270 / Sqft
2
Beds
2
Baths
2,111
Sqft
1907
Yr. Built
MLS# PABK2080682
Cumulative Days on Market: 1 · Includes prior listings · Currently listed since 11/12/26 · Data provided by the MLS.

Property Description

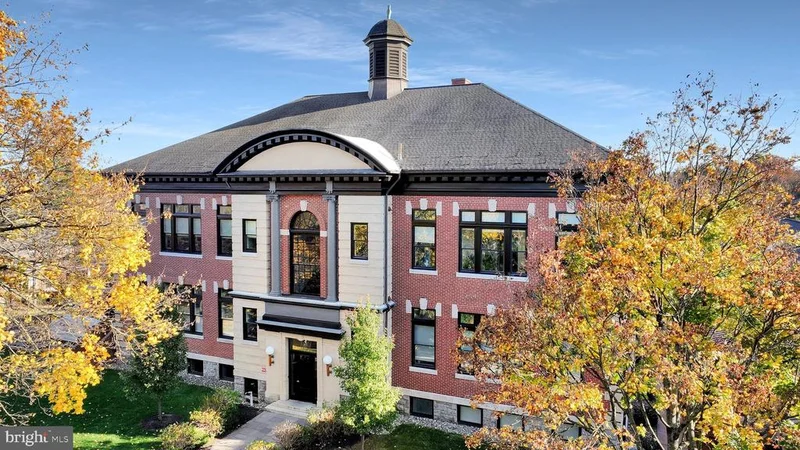
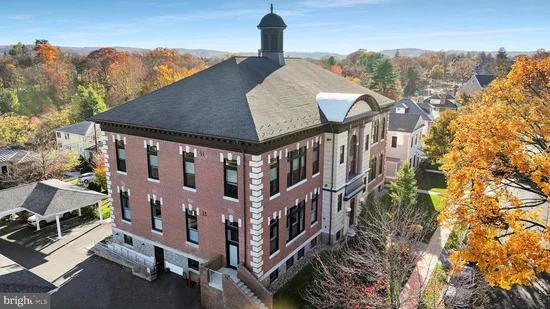
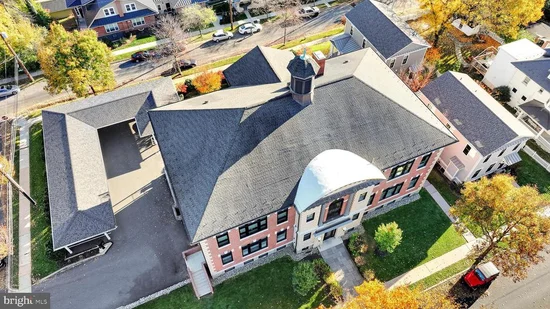
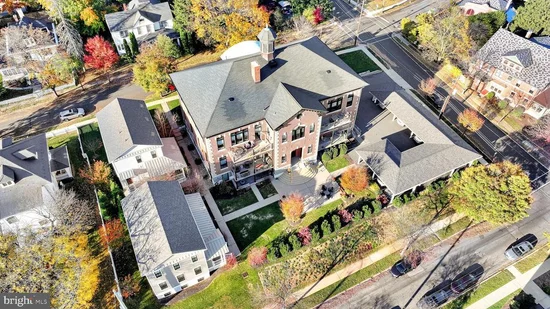
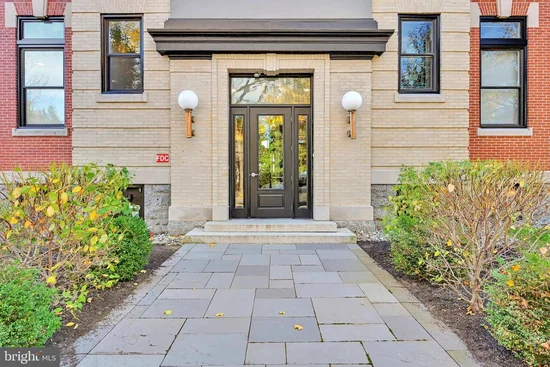
Showcasing a blend of modern elegance with timeless charm, this stunning 2-bedroom, 2-bathroom condo located in the renovated Wyomissing Art Institute building offers easy living. This residence offers an open floor plan with high ceilings and plenty of well placed windows that allow for an abundance of natural light throughout the home. Step inside the welcoming foyer to discover exquisite interior features, including a gorgeous brick accent wall, engineered wood flooring, crown moldings, exposed beams and thoughtful lighting accents that add character and warmth. The integration of the gourmet kitchen and living areas creates an inviting space perfect for entertaining or quiet evenings at home. You will love the chef’s kitchen, containing upgraded countertops, tile backsplash, stainless steel appliances, and a spacious island. Enjoy There is a lovely primary suite, complete with a spacious walk-in closet with organizers. The spa-like primary bathroom includes double sinks, a heated floor and a large tiled walk-in shower. The pretty second bedroom has a large closet and easy access to the second full hallway bathroom. Step outside to your private balcony, where you can savor morning coffee or unwind with a glass of wine while overlooking the beautifully landscaped courtyard and garden views. A laundry area and extra space for an office or pantry area is just off the kitchen. The exterior of the building is equally impressive, featuring extensive hardscaping, exterior lighting, and well-maintained sidewalks that enhance the community's charm. This property is part of a well-managed association that includes amenities such as a fitness center, exercise room, and extra storage, ensuring a lifestyle of convenience and leisure. Enjoy the back yard community patio. There is a well lit paved covered parking area for assigned parking. Street parking is usually available as well. This particular unit has a very convenient private entrance on the side in addition to the front communal entrance. This residence offers easy access to the Wyomissing park system, the hospital, schools and Penn Avenue amenities while providing a peaceful retreat from the hustle and bustle. The combination of luxury finishes, thoughtful design, and an exclusive lifestyle makes this condo a rare find. Don't miss the opportunity to make this exquisite property your new home.

Property Highlights

Property Type
Residential
Property Sub Type
Condominium
Architectural Style
Traditional, Unit/Flat
Bedrooms
2
Total Bathrooms
2
Living Area
2,111
Price / Sqft
$270
Year Built
1907
Condition
Excellent
Cumulative Days on Market
1

Location

Area
Wyomissing Boro (10296)
City/Township
WYOMISSING
View
Courtyard, Garden/Lawn, Street
Subdivision
NONE AVAILABLE
County
BERKS-PA
Zoning
CONDO

Property Details

Price
$569,900
Condition
Excellent
Property Type
Residential
Property Sub Type
Condominium
Condominium
Yes

Building

Levels
1

Interior Features

Bedrooms and Bathrooms

Total Bathrooms
2
Full Bathrooms
2
Bedrooms
2
Bedrooms on Main Level
2

Rooms and Basement

Total Rooms
4

Area and Spaces

Living Area
2,111
Above Grade Finished Area
2,111 Sqft

Appliances

Appliances
Built-In Microwave, Dishwasher, Disposal, Dryer, Dryer - Electric, Dryer - Front Loading, Icemaker, Oven - Self Cleaning, Oven - Wall, Range Hood, Refrigerator, Stainless Steel Appliances, Washer - Front Loading

Interior Features

Interior Features
Bathroom - Tub Shower, Bathroom - Walk-In Shower, Built-Ins, Ceiling Fan(s), Combination Kitchen/Living, Entry Level Bedroom, Floor Plan - Open, Kitchen - Eat-In, Kitchen - Gourmet, Kitchen - Island, Primary Bath(s), Recessed Lighting, Upgraded Countertops, Walk-in Closet(s), Window Treatments, Wood Floors, Crown Moldings, Exposed Beams, Kitchen - Table Space
Flooring
Engineered Wood, Other
Accessibility Features
None
Window Features
Transom
Electic
200+ Amp Service
Entry Level
1

Heating and Cooling

Heating Features
90% Forced Air

Building Details

Construction

Architectural Style
Traditional, Unit/Flat
Year Built
1907
Structure Design Type
Unit/Flat/Apartment

Materials

Construction Materials
Brick

Terms

Terms

Ownership
Condominium
Inclusions
Refrigerator, Washer, Dryer, Kitchen Island Chairs, Guest Room furniture can stay except mattress and bedding.
Cumulative Days on Market
1

Taxes

Tax

Tax (Annual)
$8,803

HOA

Association Fee2
$750 /mo
Association Ammenities
Common Grounds, Elevator, Exercise Room, Extra Storage, Fitness Center
Association Fee Includes
Common Area Maintenance, Ext Bldg Maint, Lawn Maintenance, Recreation Facility, Snow Removal, Trash

Heating, Cooling & Utilities

Cooling Features
Central A/C

Utilities

Utilities
Cable TV
Sewer
Public Sewer
Water Source
Public

Exterior Features

Exterior Features
Exterior Lighting, Extensive Hardscape, Sidewalks, Street Lights
Patio And Porch Features
Patio, Balcony

Parking

Parking Features
Assigned, Private, Lighted Parking, Paved Parking
Listed by RE/MAX Of Reading
Listing Data last updated 11/12/2026 07:00 pm
Get a Link to this Property: Copy To Clipboard
QR Code link to this property

Phone:
Connect with:

Payment Calculator

per month. fixed. % interest.
$
%
$
%
Principal & Interest
+ Home Insurance
+ Property Tax
+ HOA Fees
per month
Total interest paid over s will be:
All estimates and provided for informational purposes only. Actual amounts may vary. The output of the tool is not a loan offer or solicitation, nor is it financial or legal advice. Information, rates, programs and loan scenarios shown are for example only as of 13-Nov-2026 and are subject to change without notice. Interest rates provided by the St. Louis Federal Reserve Economic Data (FRED). All products are subject to credit and property approval. Not all products are available in all states or for all loan amounts. Other restrictions and limitations apply. Contact your preferred lender for the pricing associated with your specific transaction. Calculations are generated by Open Source mortgage calculation software tools using common mathematical formulas. All calculations should be independently verified.
Get Walk Score Content

Property History

Today
Status Active. This is the most recent date the listing was placed on market.
Today
Property information last updated
Cumulative Days on Market: 1 day (includes prior listings) · Currently listed since November 12, 2026. Data provided by the MLS.

Similar Properties