Real Estate Experts in DC, MD & VA

Details

Start of property details

Share this property:
162 FAIRWAY DRIVE, Unit 162
Warminster, PA 18974
1 day ago NEW · Active
$799,900
3
Beds
3
Baths
2
Garage
2006
Yr. Built
MLS# PABU2132706
Cumulative Days on Market: 2 · Includes prior listings · Currently listed since 10/21/26 · Data provided by the MLS.

Property Description

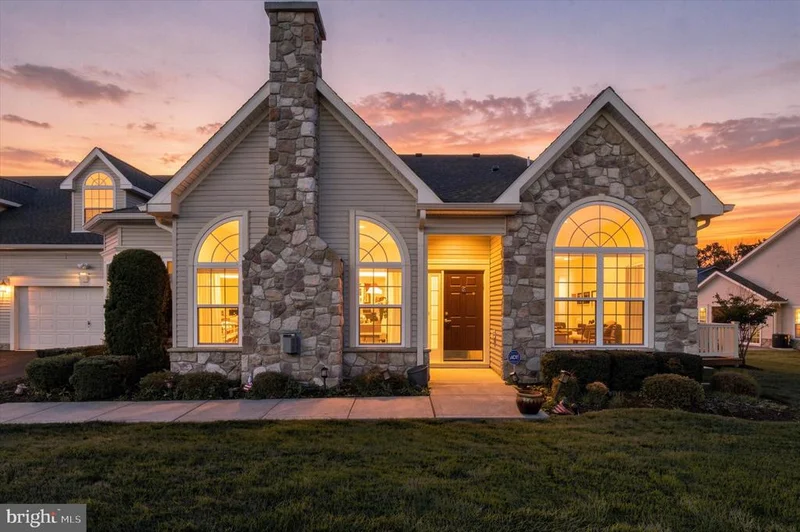
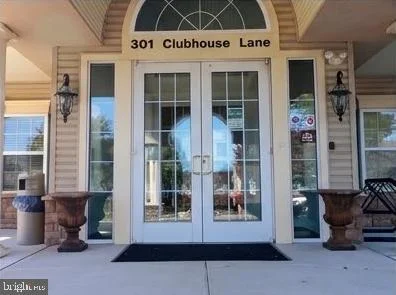
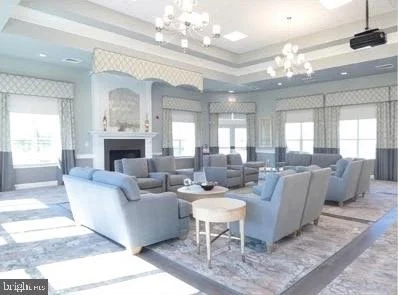
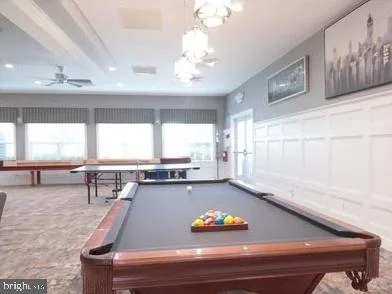
Welcome to The Villas at Five Ponds, a sought-after 55+ community. This beautifully upgraded home offers three bedrooms, three full baths, generous living spaces, and an open layout suited to both daily living and entertaining. The foyer opens to a spacious living and dining area with soaring sloped ceilings. Nearby, the kitchen features 42-inch cherry cabinetry with under-cabinet lighting, stainless steel appliances, granite countertops, a tile backsplash, and 20-inch tile flooring that continues through the breakfast bar area. The kitchen opens to the expansive family room, where a vaulted ceiling, floor-to-ceiling stone gas fireplace, and built-in sound system create a welcoming gathering space. A versatile sunroom sits just off the family room. With plantation shutters and neutral tile flooring, it can serve as a sitting room, office, game room, or reading retreat. From here, step out to the large, maintenance-free composite deck, surrounded by mature trees and landscaping for a peaceful outdoor setting. The primary suite offers a cathedral ceiling, professionally designed walk-in closet, and custom makeup vanity with built-in cabinetry, granite countertop, and illuminated mirror. The en-suite bath includes upgraded cabinetry, custom wall-to-wall mirrors, tile flooring, a fully tiled shower, and a Jacuzzi tub. A second bedroom and full bath are also located on the main level. The upgraded laundry room features built-in wall cabinetry, a utility tub, and tile flooring, with access to both the oversized two-car garage and the upper-level loft. The loft provides a flexible third bedroom, office, craft room, or guest retreat. This level also includes a third full bath and a large, professionally organized storage room with custom shelving. Additional features include abundant windows, custom window treatments, professionally designed closets, designer ceiling fans and lighting, and recessed lighting. The HVAC system was replaced in 2024, and a new roof was installed in 2025. Residents of The Villas at Five Ponds enjoy an active lifestyle and a renovated clubhouse with a multipurpose room, card and game room, fitness room, library, indoor and outdoor pools, walking trail, tennis and basketball courts, and pickleball courts, along with a variety of community activities. Discover comfortable, low-maintenance living in this inviting home.

Property Highlights

Property Type
Residential
Property Sub Type
Condominium
Architectural Style
Bi-level
Bedrooms
3
Total Bathrooms
3
Living Area
2,378
Price / Sqft
$336
Year Built
2006
Condition
Excellent
Cumulative Days on Market
2

Location

Area
Warminster Twp (10149)
City/Township
WARMINSTER
View
Trees/Woods
Subdivision
THEVILLASATFIVEPONDS
County
BUCKS-PA
Zoning
AQC

Property Details

Price
$799,900
Condition
Excellent
Property Type
Residential
Property Sub Type
Condominium
Condominium
Yes

Building

Levels
2

Community

Senior Community
Yes

Interior Features

Bedrooms and Bathrooms

Total Bathrooms
3
Full Bathrooms
3
Bedrooms
3
Bedrooms on Main Level
3

Area and Spaces

Living Area
2,378
Above Grade Finished Area
2,378 Sqft

Appliances

Appliances
Built-In Microwave, Built-In Range, Dishwasher, Disposal, Dryer - Gas

Interior Features

Interior Features
Bathroom - Jetted Tub, Bathroom - Stall Shower, Bathroom - Walk-In Shower, Ceiling Fan(s), Dining Area, Family Room Off Kitchen, Kitchen - Eat-In, Kitchen - Galley, Pantry, Sprinkler System, Upgraded Countertops, Walk-in Closet(s), Window Treatments, Wood Floors
Flooring
Hardwood, Carpet
Accessibility Features
None
Electic
200+ Amp Service
Fireplace Features
Gas/Propane

Heating and Cooling

Heating Features
Forced Air
Has Fireplace
Yes
Fireplaces
1

Building Details

Construction

Architectural Style
Bi-level
Year Built
2006
Foundations
Slab
Structure Design Type
Other

Materials

Construction Materials
Masonry
Roof
Pitched

Terms

Terms

Ownership
Condominium
Inclusions
Appliances as shown (as is condition)Washer, dryer, refrigerator, wall-mounted television and wall-mounted televisions in the Kitchen included in the sale in their present AS-IS condition, with no monetary value attributed to these items. Kitchen table and chairs
Cumulative Days on Market
2

Taxes

Tax

Tax (Annual)
$9,187

HOA

Has HOA
Yes
Association Fee
$410 /mo
Association Fee2
410.00 /mo
Association Ammenities
Billiard Room, Fitness Center, Meeting Room, Pool - Indoor, Pool - Outdoor, Swimming Pool, Tennis Courts
Association Fee Includes
Common Area Maintenance, Health Club, Management, Pool(s), Recreation Facility, Security Gate, Lawn Maintenance, Snow Removal

Heating, Cooling & Utilities

Cooling Features
Central A/C

Utilities

Utilities
Cable TV, Cable TV Available, Electric Available, Sewer Available, Water Available
Sewer
Public Sewer
Water Source
Public

Parking

Garage Capacity
2
Parking Features
Asphalt Driveway
Listed by Realty Mark Cityscape
Listing Data last updated 10/21/2026 06:40 pm
Get a Link to this Property: Copy To Clipboard
QR Code link to this property

Phone:
Connect with:

Payment Calculator

per month. fixed. % interest.
$
%
$
%
Principal & Interest
+ Home Insurance
+ Property Tax
+ HOA Fees
per month
Total interest paid over s will be:
All estimates and provided for informational purposes only. Actual amounts may vary. The output of the tool is not a loan offer or solicitation, nor is it financial or legal advice. Information, rates, programs and loan scenarios shown are for example only as of 21-Oct-2026 and are subject to change without notice. Interest rates provided by the St. Louis Federal Reserve Economic Data (FRED). All products are subject to credit and property approval. Not all products are available in all states or for all loan amounts. Other restrictions and limitations apply. Contact your preferred lender for the pricing associated with your specific transaction. Calculations are generated by Open Source mortgage calculation software tools using common mathematical formulas. All calculations should be independently verified.
Get Walk Score Content

Property History

Today
Property information last updated
Today
Status Active. This is the most recent date the listing was placed on market.
Cumulative Days on Market: 2 days (includes prior listings) · Currently listed since October 21, 2026. Data provided by the MLS.

Similar Properties