Real Estate Experts in DC, MD & VA

Details

Start of property details

Share this property:
502 ALDRICH CIRCLE, Unit LOT #79
Langhorne, PA 19047
1 day ago NEW · Active
$1,056,000
$444 / Sqft
3
Beds
4
Baths
2
Garage
2,380
Sqft
2026
Yr. Built
MLS# PABU2135644
Cumulative Days on Market: 1 · Includes prior listings · Currently listed since 11/15/26 · Data provided by the MLS.

Property Description

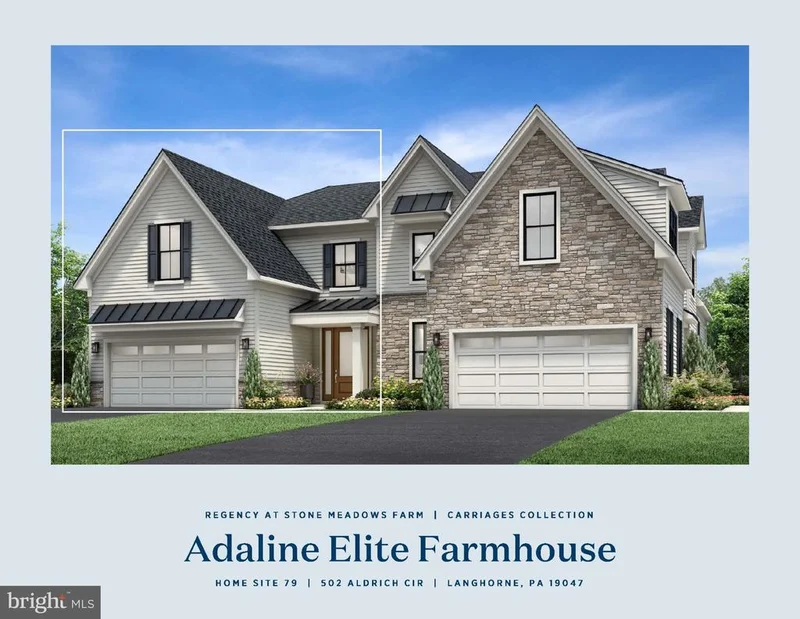
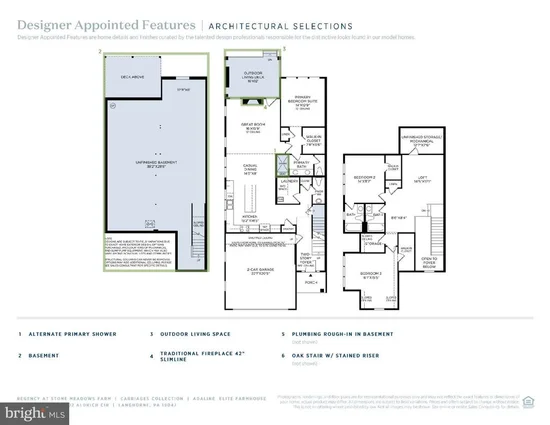
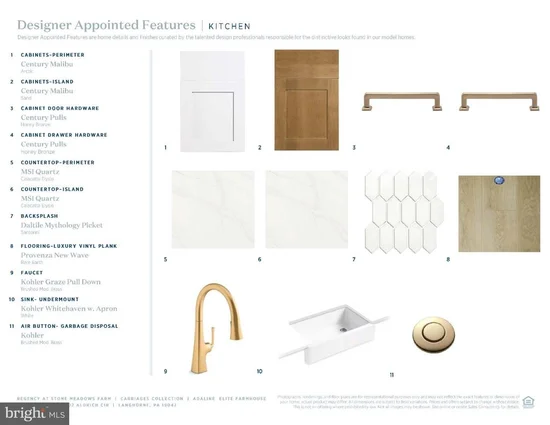
Welcome to Regency at Stone Meadows Farm! Toll Brothers newest 55+ Active Adult Community. The stunning Adeline Elite home design offers elegant living and entertaining spaces across two stories. Upon entering, the grand two-story foyer flows seamlessly into the heart of the home, featuring a sophisticated great room, perfect for gathering. Adjacent is a charming casual dining area and a stylish kitchen offering a large island with breakfast bar. Conveniently located on the main floor, the primary bedroom is a true retreat with a walk-in closet and a tranquil bathroom complete with a dual-sink vanity, a luxe shower, and a private water closet. Upstairs, two secondary bedrooms offer walk-in closets, and one features a private bath. A versatile loft and a full hall bath round out this level. Additional highlights of this home include a convenient first-floor powder room and laundry area, and an everyday entry off the garage. Home is within close walking distance of the Clubhouse amenities. Call the sales office and schedule a tour of the community. Sales office hours: Monday 3pm - 5pm Tuesday - Sunday 10am - 5pm.

Property Highlights

Property Type
Residential
Architectural Style
Carriage House
Bedrooms
3
Total Bathrooms
4
Living Area
2,380
Price / Sqft
$444
Year Built
2026
Condition
Excellent
Cumulative Days on Market
1

Location

Area
Middletown Twp (10122)
City/Township
LANGHORNE
Subdivision
REGENCY AT STONE MEADOWS FARM
County
BUCKS-PA
Zoning
RA2

Property Details

Price
$1,056,000
Condition
Excellent
Property Type
Residential

Building

Levels
2

Community

Senior Community
Yes

Local Schools

Elementary School
CORE CREEK
Middle School
MAPLE POINT
High School
NESHAMINY

Interior Features

Bedrooms and Bathrooms

Total Bathrooms
4
Full Bathrooms
3
1/2 Bathrooms
1
Bedrooms
3
Bedrooms on Main Level
1

Rooms and Basement

Has Basement
Yes
Basement Features
Walkout Level, Unfinished

Area and Spaces

Living Area
2,380
Above Grade Finished Area
2,380 Sqft

Interior Features

Accessibility Features
None

Heating and Cooling

Heating Features
Forced Air
Has Fireplace
Yes
Fireplaces
1

Building Details

Construction

Architectural Style
Carriage House
Builders Model
Adaline Elite
Builder
Toll Brothers
Year Built
2026
New Construction
Yes
Foundations
Concrete Perimeter
Structure Design Type
Twin/Semi-Detached

Materials

Construction Materials
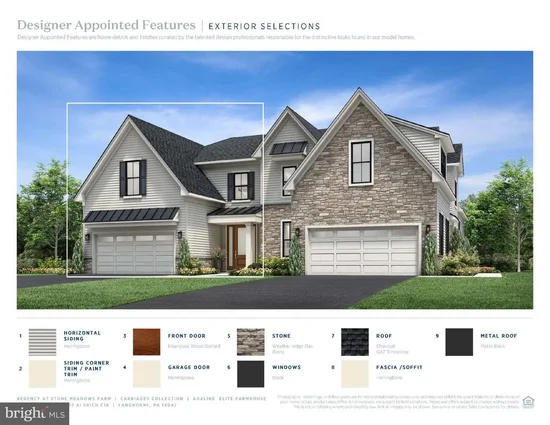
Vinyl Siding, Stone

Terms

Terms

Ownership
Fee Simple
Cumulative Days on Market
1

Taxes

HOA

Has HOA
Yes
Association Fee
$368 /mo
Association Ammenities
Club House, Common Grounds, Fitness Center, Jog/Walk Path, Pool - Outdoor

Heating, Cooling & Utilities

Cooling Features
Central A/C

Utilities

Sewer
Public Sewer
Water Source
Public

Parking

Garage Capacity
2
Listed by Toll Brothers Real Estate, Inc.
Listing Data last updated 11/15/2026 06:40 pm
Get a Link to this Property: Copy To Clipboard
QR Code link to this property

Phone:
Connect with:

Payment Calculator

per month. fixed. % interest.
$
%
$
%
Principal & Interest
+ Home Insurance
+ Property Tax
+ HOA Fees
per month
Total interest paid over s will be:
All estimates and provided for informational purposes only. Actual amounts may vary. The output of the tool is not a loan offer or solicitation, nor is it financial or legal advice. Information, rates, programs and loan scenarios shown are for example only as of 15-Nov-2026 and are subject to change without notice. Interest rates provided by the St. Louis Federal Reserve Economic Data (FRED). All products are subject to credit and property approval. Not all products are available in all states or for all loan amounts. Other restrictions and limitations apply. Contact your preferred lender for the pricing associated with your specific transaction. Calculations are generated by Open Source mortgage calculation software tools using common mathematical formulas. All calculations should be independently verified.
Get Walk Score Content

Property History

Today
Status Active. This is the most recent date the listing was placed on market.
Today
Property information last updated
Cumulative Days on Market: 1 day (includes prior listings) · Currently listed since November 15, 2026. Data provided by the MLS.

Similar Properties