Real Estate Experts in DC, MD & VA

Details

Start of property details

Share this property:
388 GILMAN STREET, Unit HOMESITE 114
Malvern, PA 19355
1 day ago NEW · Active
$753,773
4
Beds
3
Baths
2
Garage
0.04
Acres
MLS# PACT2137646
Cumulative Days on Market: Less than 1 · Includes prior listings · Currently listed since 10/10/26 · Data provided by the MLS.

Property Description

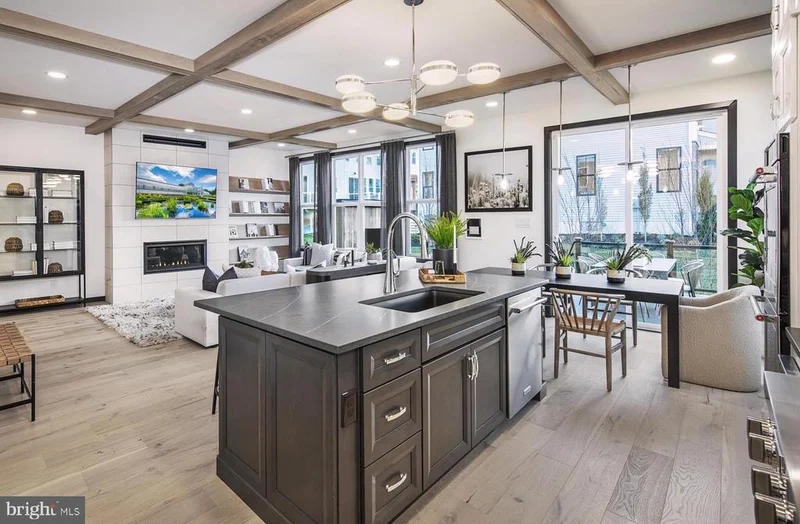
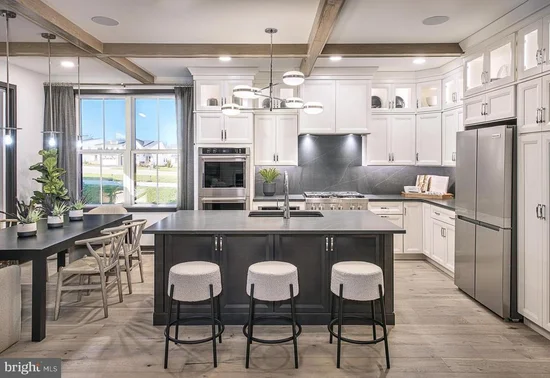
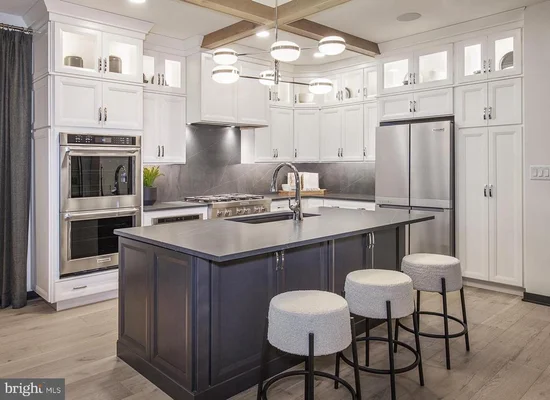
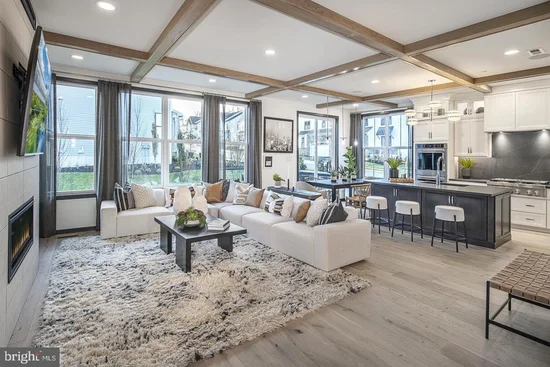
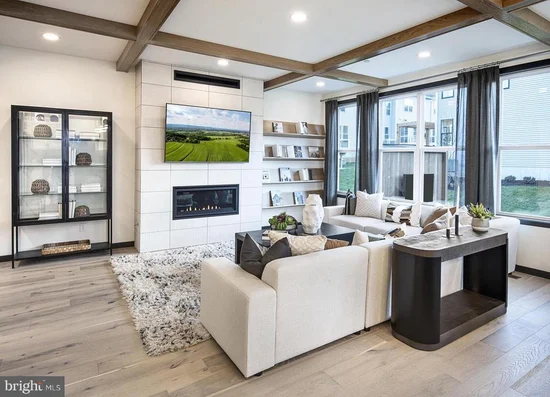
The Willis Elite offers luxury and comfort within a well designed floor plan. Enter through the foyer to a spacious, open-concept great room that overlooks a large casual dining area and elegant kitchen that features a large island with breakfast bar and abundant counter space. Also on the main level is the guest bedroom that can also be used as an office and is next to the full bathroom. On the second floor, the elegant primary bedroom suite boasts an impressive walk-in closet and a primary bath featuring dual sinks, linen storage, and a private water closet. Adjacent, the secondary bedrooms are enhanced by walk-in closets and share a hall bath. The Willis Elite also features a versatile second-floor loft, a private office off the foyer, easily accessible laundry, a powder room, and plenty of additional storage. This is one of the last Willis Elite Homesites in the community and will be ready by Spring and still has time to be customized!

Open House Announcements

Oct 10th 11:00am to 4:00pm
In person. Please join us!
Oct 11th 11:00am to 4:00pm
In person. Please join us!
Oct 13th 11:00am to 4:00pm
In person. Please join us!
Oct 14th 11:00am to 4:00pm
In person. Please join us!

Property Highlights

Property Type
Residential
Property Sub Type
Townhouse
Architectural Style
Traditional
Bedrooms
4
Total Bathrooms
3
Living Area
2,556
Price / Sqft
$295
Acres
0.04
Condition
Excellent
Cumulative Days On Market
1

Location

Area
East Whiteland Twp (10342)
City/Township
MALVERN
Subdivision
ANFIELD AT MALVERN
County
CHESTER-PA
Zoning
RES

Property Details

Price
$753,773
Condition
Excellent
Property Type
Residential
Property Sub Type
Townhouse

Building

Levels
2

Community

Local Schools

Elementary School
KD MARKLEY
Middle School
GREAT VALLEY M.S.
High School
GREAT VALLEY

Interior Features

Bedrooms and Bathrooms

Total Bathrooms
3
Full Bathrooms
3
Bedrooms
4
Bedrooms on Main Level
1

Rooms and Basement

Has Basement
Yes
Basement Features
Unfinished

Area and Spaces

Living Area
2,556
Above Grade Finished Area
2,556 Sqft

Interior Features

Accessibility Features
None
Electic
200+ Amp Service

Heating and Cooling

Heating Features
Central
Has Fireplace
Yes
Fireplaces
1

Building Details

Construction

Architectural Style
Traditional
Builders Model
Willis Elite
New Construction
Yes
Foundations
Slab, Concrete Perimeter
Structure Design Type
End of Row/Townhouse

Materials

Construction Materials
Vinyl Siding

Terms

Terms

Ownership
Fee Simple
Cumulative Days On Market
1

Taxes

HOA

Has HOA
Yes
Association Fee
$318 /mo
Association Fee Includes
Common Area Maintenance, Lawn Maintenance, Recreation Facility, Sewer, Snow Removal, Trash

Heating, Cooling & Utilities

Cooling Features
Central A/C

Utilities

Sewer
Public Sewer
Water Source
Public

Lot

Acres
0.04
Lot Size Area Sq Ft
1,900.01

Parking

Garage Capacity
2
Listed by Toll Brothers Real Estate, Inc.
Listing Data last updated 10/10/2026 06:20 pm
Get a Link to this Property: Copy To Clipboard
QR Code link to this property

Phone:
Connect with:

Payment Calculator

per month. fixed. % interest.
$
%
$
%
Principal & Interest
+ Home Insurance
+ Property Tax
+ HOA Fees
per month
Total interest paid over s will be:
All estimates and provided for informational purposes only. Actual amounts may vary. The output of the tool is not a loan offer or solicitation, nor is it financial or legal advice. Information, rates, programs and loan scenarios shown are for example only as of 10-Oct-2026 and are subject to change without notice. Interest rates provided by the St. Louis Federal Reserve Economic Data (FRED). All products are subject to credit and property approval. Not all products are available in all states or for all loan amounts. Other restrictions and limitations apply. Contact your preferred lender for the pricing associated with your specific transaction. Calculations are generated by Open Source mortgage calculation software tools using common mathematical formulas. All calculations should be independently verified.
Get Walk Score Content

Property History

Today
Property information last updated
Today
Status Active. This is the most recent date the listing was placed on market.
Cumulative Days on Market: Less than 1 days (includes prior listings) · Currently listed since October 10, 2026. Data provided by the MLS.

Similar Properties