Real Estate Experts in DC, MD & VA

Details

Start of property details

Share this property:
71 E JONATHAN COURT, Unit 71
Kennett Square, PA 19348
COMING SOON
$369,000
$239 / Sqft
3
Beds
3
Baths
1
Garage
1,547
Sqft
0.02
Acres
MLS# PACT2139742

Property Description

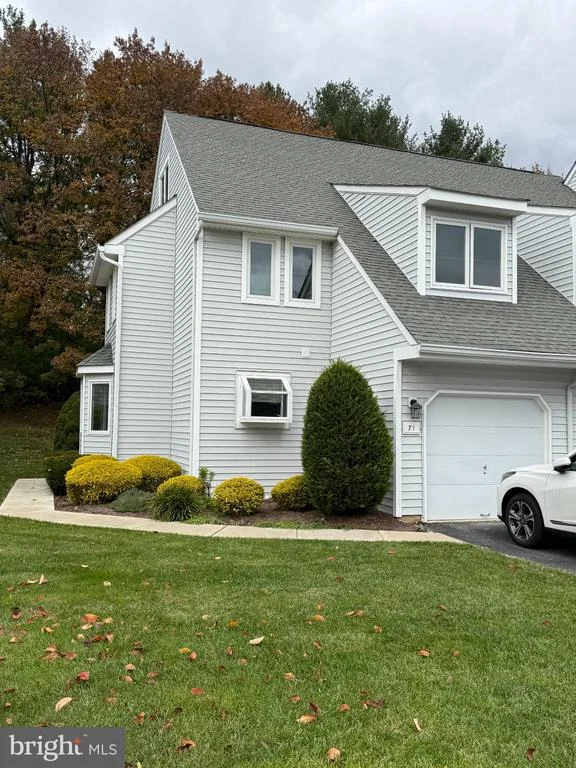
Welcome to Orchard Valley! This beautifully maintained and freshly updated end-unit townhome offers 3 bedrooms, 2 full and 1 half baths, and 1, 547 square feet of comfortable living space. One of the larger models in the community, this home features a desirable side-entry location, plenty of parking, and added privacy in the backyard. Step inside to find a home that is truly move-in ready, with fresh paint throughout the entire home and brand-new carpeting. The spacious family room provides a wonderful place to relax or entertain, while the kitchen features refaced cabinetry (2024) and upgraded countertops. Luxury vinyl plank flooring was added in 2025, adding both style and durability. The second floor offers a spacious primary suite featuring two closets and a private full bath. The generously sized second bedroom is equally impressive, complete with its own ensuite full bath. A conveniently located second-floor laundry room adds to the home's practical layout. The second-floor windows were also replaced in 2023. Need additional space? The third floor offers endless possibilities as a third bedroom, home office, guest space, or hobby room, complete with skylights and closets. Enjoy outdoor living on the maintenance-free Trex deck, installed in 2020, where you can relax and take in the privacy of the backyard. With its generous floor plan, desirable end-unit setting, thoughtful updates, and move-in-ready condition, this Orchard Valley townhome is one you won't want to miss!

Property Highlights

Property Type
Residential
Property Sub Type
Townhouse
Architectural Style
Traditional
Bedrooms
3
Total Bathrooms
3
Living Area
1,547
Price / Sqft
$239
Acres
0.02
Year Built
1987
Condition
Excellent

Location

Area
East Marlborough Twp (10361)
City/Township
KENNETT SQUARE
Subdivision
ORCHARD VALLEY
County
CHESTER-PA
Zoning
R10

Property Details

Price
$369,000
Condition
Excellent
Property Type
Residential
Property Sub Type
Townhouse

Building

Levels
3

Interior Features

Bedrooms and Bathrooms

Total Bathrooms
3
Full Bathrooms
2
1/2 Bathrooms
1
Bedrooms
3

Rooms and Basement

Has Basement
Yes
Basement Features
Poured Concrete, Unfinished

Area and Spaces

Living Area
1,547
Above Grade Finished Area
1,547 Sqft

Appliances

Appliances
Dishwasher, Dryer, Oven/Range - Electric, Refrigerator, Washer

Interior Features

Interior Features
Bathroom - Tub Shower, Bathroom - Soaking Tub, Carpet, Ceiling Fan(s), Primary Bath(s), Skylight(s), Upgraded Countertops
Accessibility Features
None

Heating and Cooling

Heating Features
Heat Pump(s)

Building Details

Construction

Architectural Style
Traditional
Year Built
1987
Foundations
Concrete Perimeter
Structure Design Type
End of Row/Townhouse

Materials

Construction Materials
Frame

Terms

Terms

Ownership
Fee Simple
Inclusions
washer, dryer, refrigerator

Taxes

Tax

Tax (Annual)
$4,996

HOA

Has HOA
Yes
Association Fee
$294 /mo
Association Fee Includes
Common Area Maintenance, Ext Bldg Maint, Lawn Maintenance, Management, Snow Removal, Trash

Heating, Cooling & Utilities

Cooling Features
Central A/C

Utilities

Sewer
Public Sewer
Water Source
Public

Lot

Acres
0.02
Lot Size Area Sq Ft
763

Exterior Features

Patio And Porch Features
Deck

Parking

Garage Capacity
1
Parking Features
Asphalt Driveway
Listed by EXP Realty, LLC
Listing Data last updated 11/15/2026 07:00 pm
Get a Link to this Property: Copy To Clipboard
QR Code link to this property

Phone:
Connect with:

Payment Calculator

per month. fixed. % interest.
$
%
$
%
Principal & Interest
+ Home Insurance
+ Property Tax
+ HOA Fees
per month
Total interest paid over s will be:
All estimates and provided for informational purposes only. Actual amounts may vary. The output of the tool is not a loan offer or solicitation, nor is it financial or legal advice. Information, rates, programs and loan scenarios shown are for example only as of 16-Nov-2026 and are subject to change without notice. Interest rates provided by the St. Louis Federal Reserve Economic Data (FRED). All products are subject to credit and property approval. Not all products are available in all states or for all loan amounts. Other restrictions and limitations apply. Contact your preferred lender for the pricing associated with your specific transaction. Calculations are generated by Open Source mortgage calculation software tools using common mathematical formulas. All calculations should be independently verified.
Get Walk Score Content

Similar Properties