

Start of property details


Property Description
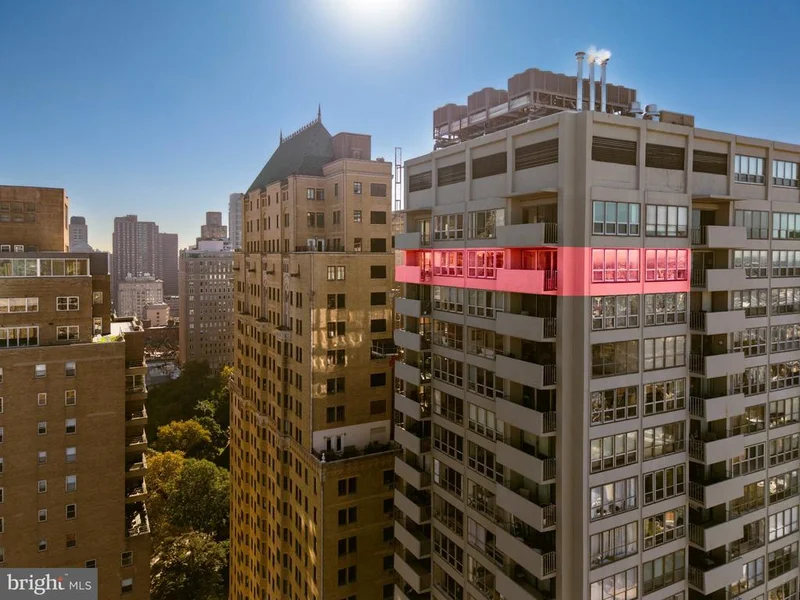
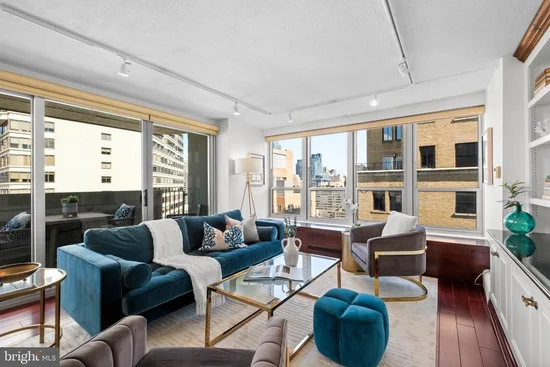
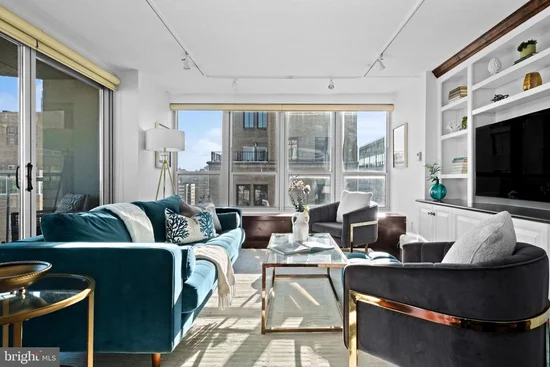
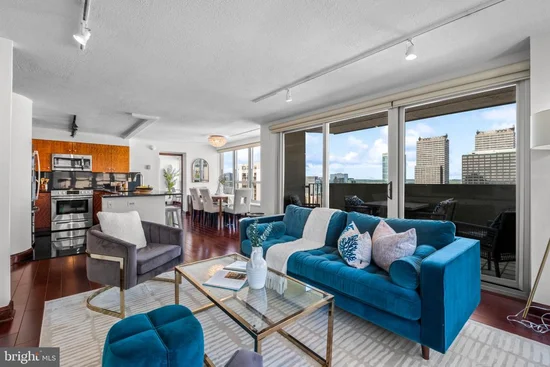
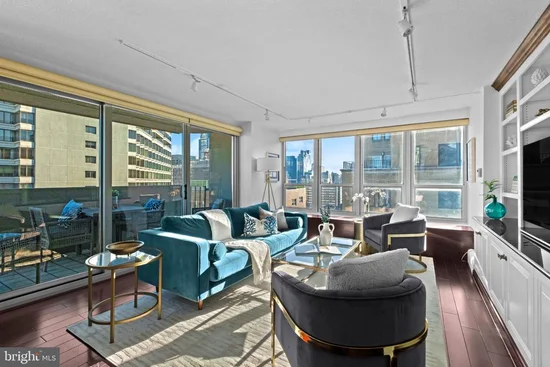
Perched 30 stories above Rittenhouse Square, Residence 3016 at The Dorchester is a truly exceptional corner residence, thoughtfully created by combining three original units into one expansive and distinctive home. A defining feature of this remarkable residence is its rare * * three-direction exposure—East, West, and North— * * filling the home with natural light throughout the day and showcasing sweeping panoramic views of Rittenhouse Square, the Philadelphia skyline, Schuylkill River, and Philadelphia Museum of Art. The residence offers two bedrooms plus a versatile third bedroom or home office, three full bathrooms, and two private terraces from which to enjoy its extraordinary city vistas. A handsome marble entry introduces the gracious interiors and leads to generous living and entertaining spaces. The open kitchen features granite countertops, stainless steel appliances, and an expansive eat-in island, creating a natural gathering place at the heart of the home. The spacious living room is enhanced by custom built-ins and dramatic views, while rich woodwork lends warmth and character to the inviting den / library. Elegant French doors connect the den to the private primary suite. The primary suite is a serene retreat featuring two spa-inspired marble bathrooms—one with a large Jacuzzi tub and the other with an oversized rainfall shower. A generously proportioned second bedroom and third full bathroom provide comfort and privacy for family or guests. An additional flexible room offers numerous possibilities as a third bedroom, private home office, den, or guest retreat and enjoys direct access to its own private terrace. Freshly painted and enhanced with thoughtfully updated lighting, Residence 3016 has been meticulously maintained and is move-in ready. Its combination of three exposures, expansive views, two private terraces, generous living spaces, and flexible floor plan creates a residence rarely available in such a premier Rittenhouse Square location, all new windowds and bay windows and all HVAC replaced has been paid for and scheduled to be replace in the upcoming months. The Dorchester is a full-service condominium building ideally positioned directly on Rittenhouse Square. Residents enjoy 24-hour security, a rooftop pool, fitness center, and on-site parking garage, all just moments from Philadelphia's finest dining, shopping, cultural destinations, and recreation. Condominium fees include utilities. RARE ADJACENT RESIDENCE OPPORTUNITY: The Seller also owns Studio Residence 3017, located immediately next door to Residence 3016. Residence 3017 is currently utilized as a separate rental unit and may be offered for purchase, at an additional cost, exclusively to the purchaser of Residence 3016. The studio is not included in the asking price of Residence 3016 and is not being offered as part of the primary residence. This unique opportunity gives the purchaser of 3016 the option to acquire the neighboring studio for continued rental / investment use, private guest accommodations, a separate home office, or additional personal space—all conveniently located directly next door. Residence 3017 will only be offered in connection with the purchase of Residence 3016. Pricing and additional details are available upon request. The rental income on this property is $1, 850.00, completely renovation and no vacancy. Lease end 5.30.2027
Property Highlights
Location
Property Details
Building
Community
Local Schools
Interior Features
Bedrooms and Bathrooms
Rooms and Basement
Area and Spaces
Appliances
Interior Features
Heating and Cooling
Building Details
Construction
Materials
Terms
Terms
Taxes
Tax
HOA
Heating, Cooling & Utilities
Utilities
Parking
Payment Calculator
Property History
Similar Properties

