Real Estate Experts in DC, MD & VA

Details

Start of property details

Share this property:
1316 GERMANTOWN AVENUE, Unit D
Philadelphia, PA 19122
1 day ago NEW · Active
$600,000
3
Beds
3
Baths
0.07
Acres
1965
Yr. Built
MLS# PAPH2680732
Cumulative Days on Market: 1 · Includes prior listings · Currently listed since 10/19/26 · Data provided by the MLS.

Property Description

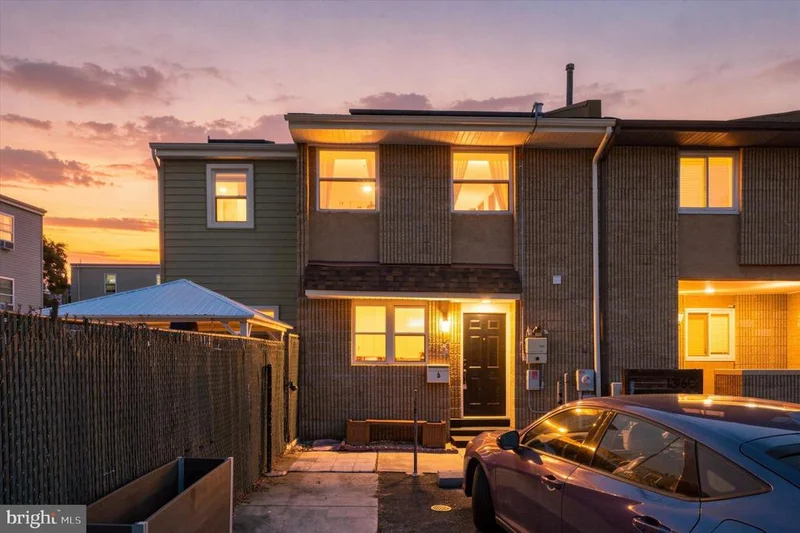
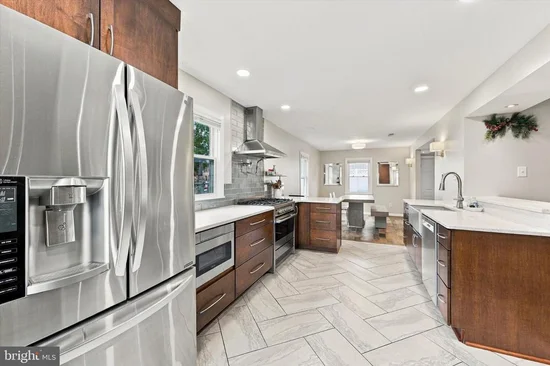
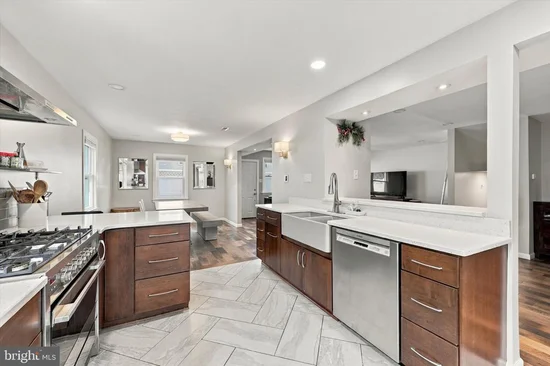
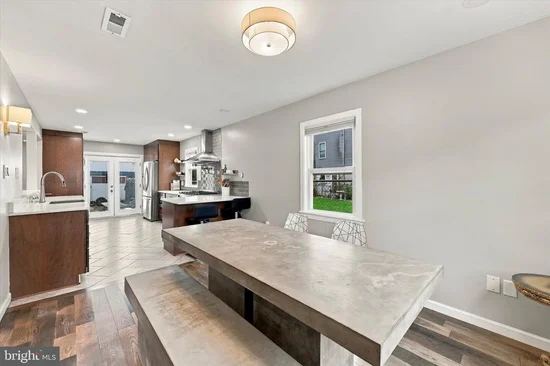
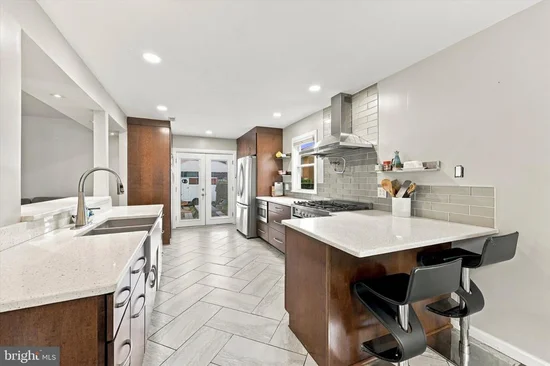
Stylish and modern, this expanded end-unit home was renovated in 2018 and still feels fresh and contemporary! Its oversized lot offers generous indoor and outdoor living space, plus parking flexibility that’s hard to find in the city at an affordable price. Enter through the mudroom, complete with a half bath and plenty of storage for shoes, jackets, and outdoor gear. The spacious first floor features sleek wood flooring and distinct living areas, including a generously sized family room and a separate dining room that could also serve as a reading nook or a work-from-home or play space, since the kitchen has a dining area that easily accommodates 8. The beautifully appointed eat-in kitchen features rich wood cabinetry, crisp white countertops, stainless steel appliances, a professional-style gas range, stainless steel range hood, built-in oven, and striking tile backsplash. Home chefs will appreciate the convenient pot-filler spigot above the stove, while generous prep space and counter seating make the kitchen ideal for casual meals and conversation. French doors open to the front patio, creating an easy indoor-outdoor flow for morning coffee, al fresco dining, or entertaining. Just off the family room, a separate rear patio offers even more room for grilling and gathering. Upstairs, the same wood flooring runs through three well-sized bedrooms, each a comfortable retreat, and every closet features built-in organization. The updated hall bathroom includes a tub, while the spacious primary suite offers abundant closet space, including a full walk-in closet, and a private bathroom with a soaking tub and separate shower stall. The finished basement adds even more versatility, with room for a media room, playroom, workout area, work-from-home space, or organized storage. A sauna is negotiable for purchase. Parking is a major bonus for city living! The shared parking lot is divided among the neighboring owners; this owner owns the section directly in front of the property, plus additional parking space behind the fence. Depending on vehicle size and arrangement, you may fit up to three cars: two parked behind the fence and one in the designated space, or two parked tandem in front of the home. With no HOA, this arrangement offers welcome flexibility for anyone tired of circling the block for parking. Solar panels are leased and may be transferred to the new owner; inquire for details. Located in Philadelphia’s bustling Olde Kensington neighborhood, you're a 5- to 10-minute walk from the Piazza in Northern Liberties, plus popular coffee shops, local dining, and neighborhood conveniences on Frankford and Girard Aves and Front St, plus the Market-Frankford El Station stop at Front and Girard. Whether you’re moving up from a smaller home, trading apartment life for more room, or hoping to stay in the neighborhood while gaining outdoor space and off-street parking, this home offers a refreshing blend of modern style, practical features, and room to spread out—all while keeping you connected to city life. Tighten the repetitive lifestyle languageClarify the parking arrangement

Property Highlights

Property Type
Residential
Property Sub Type
Townhouse
Architectural Style
Contemporary
Bedrooms
3
Total Bathrooms
3
Living Area
2,336
Price / Sqft
$257
Acres
0.07
Year Built
1965
Condition
Excellent
Cumulative Days on Market
1

Location

Area
19122 (19122)
City/Township
PHILADELPHIA
Direction Faces
South
Subdivision
OLDE KENSINGTON
County
PHILADELPHIA-PA
Zoning
RSA5

Property Details

Price
$600,000
Condition
Excellent
Property Type
Residential
Property Sub Type
Townhouse

Building

Levels
2

Community

Local Schools

Elementary School
JOHN MOFFET
Middle School
PENN TREATY
High School
PENN TREATY

Interior Features

Bedrooms and Bathrooms

Total Bathrooms
3
Full Bathrooms
2
1/2 Bathrooms
1
Bedrooms
3

Rooms and Basement

Has Basement
Yes
Basement Features
Full, Fully Finished, Heated, Sump Pump

Area and Spaces

Living Area
2,336
Above Grade Finished Area
1,936 Sqft
Below Grade Finished Area
400 Sqft

Appliances

Appliances
Built-In Range, Dishwasher, Dryer, Disposal, Dryer - Front Loading, Icemaker, Refrigerator, Stainless Steel Appliances, Stove, Washer, Washer - Front Loading, Washer/Dryer Stacked, Water Dispenser, Microwave, Oven - Single, Oven/Range - Gas

Interior Features

Interior Features
Skylight(s), Kitchen - Eat-In, Recessed Lighting, Bathroom - Soaking Tub, Bathroom - Stall Shower, Bathroom - Tub Shower, Ceiling Fan(s), Combination Kitchen/Dining, Dining Area, Floor Plan - Open, Pantry, Primary Bath(s), Upgraded Countertops, Walk-in Closet(s), Wood Floors
Flooring
Wood, Ceramic Tile
Accessibility Features
None
Window Features
Double Hung, Replacement, Screens, Skylights

Heating and Cooling

Heating Features
Forced Air

Building Details

Construction

Architectural Style
Contemporary
Year Built
1965
Foundations
Block
Structure Design Type
End of Row/Townhouse

Materials

Construction Materials
Masonry

Terms

Terms

Ownership
Fee Simple
Inclusions
Refrigerator, washer, dryer; the lease for Solar panels is transferable
Exclusions
Sauna negotiable for purchase.
Cumulative Days on Market
1

Taxes

Tax

Tax (Annual)
$5,231

Heating, Cooling & Utilities

Cooling Features
Central A/C

Utilities

Sewer
Public Sewer
Water Source
Public

Lot

Acres
0.07
Lot Size Area Sq Ft
3,082.02
Lot Features
Front Yard, Rear Yard

Exterior Features

Patio And Porch Features
Patio

Parking

Parking Features
Fenced, Paved Parking, Shared Driveway
Listed by KW Empower
Listing Data last updated 10/19/2026 06:00 pm
Get a Link to this Property: Copy To Clipboard
QR Code link to this property

Phone:
Connect with:

Payment Calculator

per month. fixed. % interest.
$
%
$
%
Principal & Interest
+ Home Insurance
+ Property Tax
+ HOA Fees
per month
Total interest paid over s will be:
All estimates and provided for informational purposes only. Actual amounts may vary. The output of the tool is not a loan offer or solicitation, nor is it financial or legal advice. Information, rates, programs and loan scenarios shown are for example only as of 19-Oct-2026 and are subject to change without notice. Interest rates provided by the St. Louis Federal Reserve Economic Data (FRED). All products are subject to credit and property approval. Not all products are available in all states or for all loan amounts. Other restrictions and limitations apply. Contact your preferred lender for the pricing associated with your specific transaction. Calculations are generated by Open Source mortgage calculation software tools using common mathematical formulas. All calculations should be independently verified.
Get Walk Score Content

Property History

Today
Property information last updated
Today
Status Active. This is the most recent date the listing was placed on market.
Cumulative Days on Market: 1 day (includes prior listings) · Currently listed since October 19, 2026. Data provided by the MLS.

Similar Properties