

Start of property details


Property Description
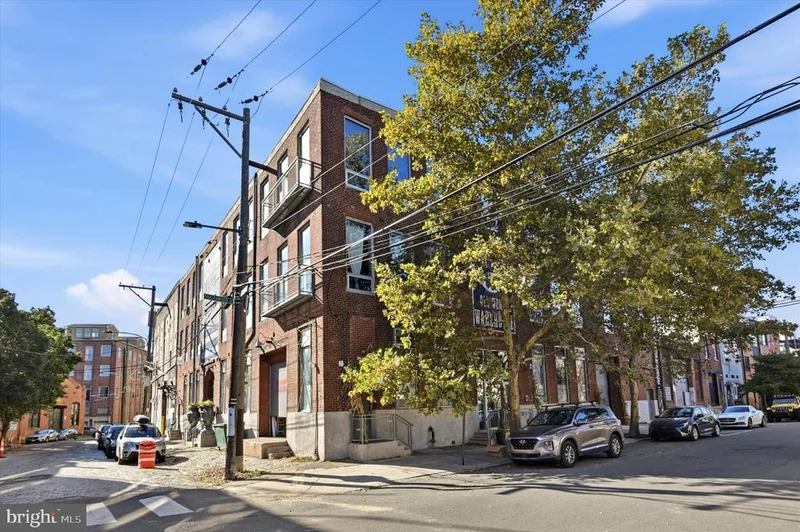
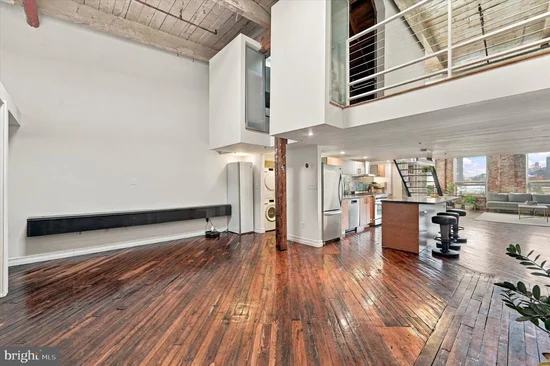
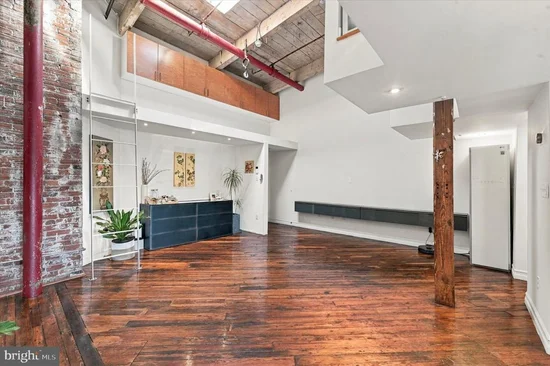
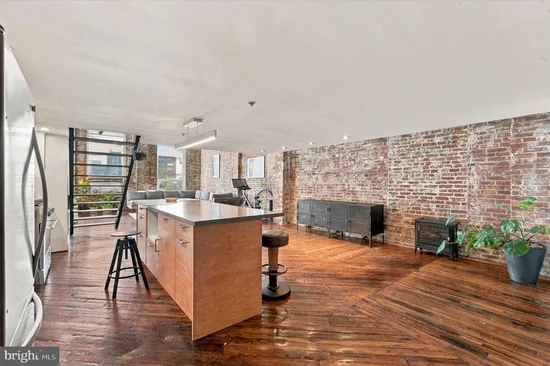
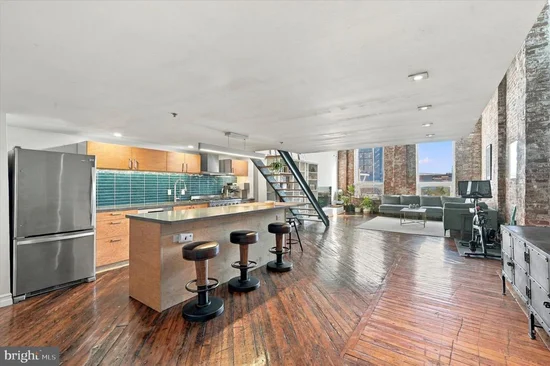
Industrial Loft Living in Fishtown’s Old World Warehouse Exposed brick, wide-plank wood floors, and heavy timber columns tell the story of this historic Fishtown warehouse, while the living space is entirely of today. On the third floor, this south-facing loft is wrapped in floor-to-ceiling windows and skylights. Even on a gray Philadelphia day, the light pours in and the whole home feels bright and airy. The open-concept chef’s kitchen, dining, and living area was made for gathering. A custom cast concrete countertop and island anchor the space. It’s the spot for morning coffee, a laptop afternoon, or a long dinner with friends gathered around while you cook. The main level also includes a flexible room for an office, guest space, or studio, along with a full bath and a laundry area. Upstairs, the loft level is a private retreat with a spacious bedroom, a full bath, and a generous hang space for your wardrobe. Then there’s the BRAND NEW roof deck, the real showstopper. With 360-degree views of the city skyline and the bridge, it’s the place for sunset cocktails, summer evenings, or a quiet minute of fresh air above it all. Original character, modern comfort, and a skyline of your own. Come see why this one feels like home.
Property Highlights
Location
Property Details
Building
Interior Features
Bedrooms and Bathrooms
Area and Spaces
Interior Features
Heating and Cooling
Building Details
Construction
Materials
Terms
Terms
Taxes
Tax
HOA
Heating, Cooling & Utilities
Utilities
Exterior Features
Payment Calculator
Property History
Similar Properties

