

Start of property details


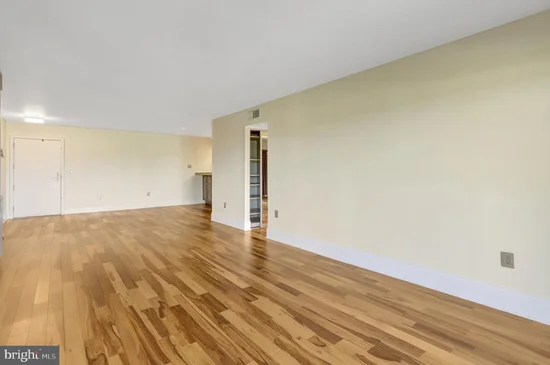
1 / 38
1300 ARMY NAVY DRIVE, Unit 827
Arlington, VA 22202
today
NEW
$349,000
Active
1
Beds
1
Baths
1965
Yr. Built
MLS# VAAR2080436
Cumulative Days on Market: Less than 1
· Includes prior listings
· Currently listed since 10/02/26
· Data provided by the MLS.
Property Description
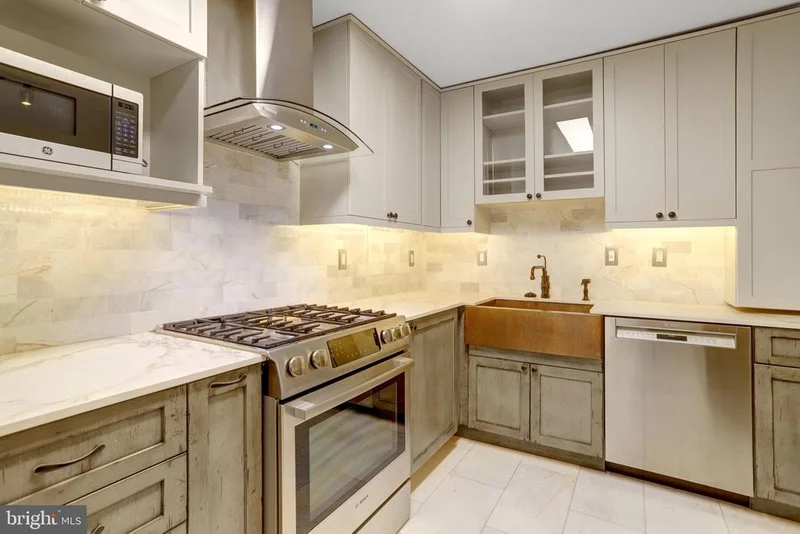
This is a special unit in Horizon House. Totally renovated with multiple built-ins for your convenience, including a Murphy bed in the living room for your guests. You can't get much closer to The Pentagon, Metro or major highways for your commute. Add this to your tour today. Water, gas, electric and trash included in your condo fee. City living with lots of green outdoor space. Extra storage in basement. Enjoy your summers at the pool, tennis court and outdoor living space.
Property Highlights
Property Type
Residential
Property Sub Type
Condominium
Architectural Style
Contemporary
Bedrooms
1
Total Bathrooms
1
Living Area
900
Price / Sqft
$388
Year Built
1965
Cumulative Days On Market
1
Location
City/Township
ARLINGTON
Subdivision
HORIZON HOUSE
County
ARLINGTON-VA
Zoning
RA7-16
Property Details
Price
$349,000
Property Type
Residential
Property Sub Type
Condominium
Condominium
Yes
Building
Levels
1
Interior Features
Bedrooms and Bathrooms
Total Bathrooms
1
Full Bathrooms
1
Bedrooms
1
Bedrooms on Main Level
1
Area and Spaces
Living Area
900
Above Grade Finished Area
900 Sqft
Appliances
Appliances
Dishwasher, Disposal, Icemaker, Oven/Range - Gas, Refrigerator
Interior Features
Interior Features
Built-Ins
Accessibility Features
Elevator
Entry Level
8
Heating and Cooling
Heating Features
Forced Air
Building Details
Construction
Architectural Style
Contemporary
Year Built
1965
Structure Design Type
Unit/Flat/Apartment
Materials
Construction Materials
Brick
Terms
Terms
Ownership
Condominium
Cumulative Days On Market
1
Taxes
Tax
Tax (Annual)
$3,060
HOA
Association Fee2
1043.48 /mo
Association Ammenities
Common Grounds, Community Center, Concierge, Convenience Store, Elevator, Jog/Walk Path, Laundry Facilities, Pool - Outdoor, Tennis Courts
Association Fee Includes
Air Conditioning, Common Area Maintenance, Electricity, Gas, Management, Pool(s), Sewer, Trash, Custodial Services Maintenance
Heating, Cooling & Utilities
Cooling Features
Central A/C
Utilities
Sewer
Public Sewer
Water Source
Public
Parking
Parking Features
Assigned
Listed by KW Metro Center
Listing Data last updated 10/02/2026 09:20 pm
Get a Link to this Property: Copy To Clipboard
Phone:
Payment Calculator
per month.
fixed.
% interest.
$
%
$
%
Principal & Interest
+ Home Insurance
+ Property Tax
+ HOA Fees
Total interest paid over s will be:
All estimates and provided for informational purposes only. Actual amounts may vary. The output of the tool is not a loan offer or solicitation, nor is it financial or legal advice.
Information, rates, programs and loan scenarios shown are for example only as of 3-Oct-2026 and are subject to change without notice.
Interest rates provided by the St. Louis Federal Reserve Economic Data (FRED).
All products are subject to credit and property approval. Not all products are available in all states or for all loan amounts. Other restrictions and limitations apply.
Contact your preferred lender for the pricing associated with your specific transaction.
Calculations are generated by Open Source mortgage calculation software tools using common mathematical formulas. All calculations should be independently verified.
Get Walk Score Content
Property History
Today
Property information last updated
Today
Status Active. This is the most recent date the listing was placed on market.
Cumulative Days on Market: Less than 1 days (includes prior listings)
· Currently listed since October 2, 2026.
Data provided by the MLS.
Similar Properties
Listed by KW Metro Center, Phyllis B Papkin
