Real Estate Experts in DC, MD & VA

Details

Start of property details

Share this property:
2050 N CALVERT STREET, Unit 404
Arlington, VA 22201
COMING
SOON
$395,000
Coming Soon
2
Beds
1
Baths
1
Garage
1987
Yr. Built
MLS# VAAR2080482
Cumulative Days on Market: Less than 1 · Includes prior listings · Currently listed since 09/30/26 · Data provided by the MLS.

Property Description

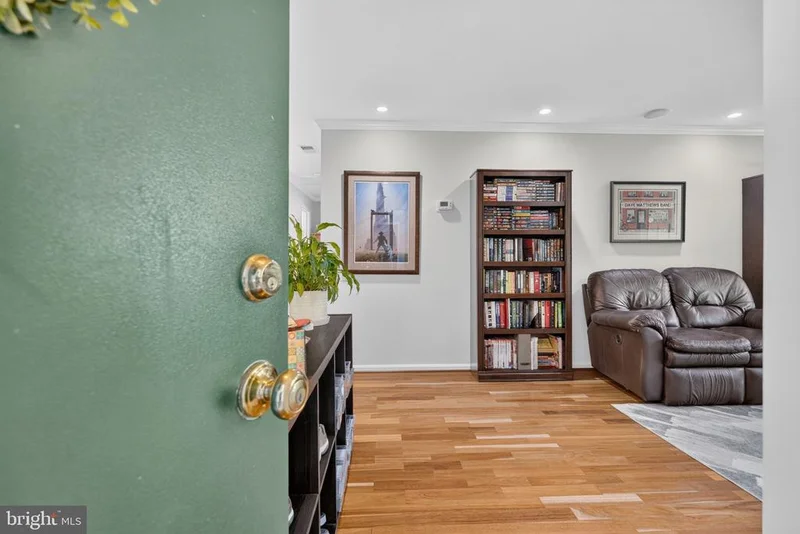
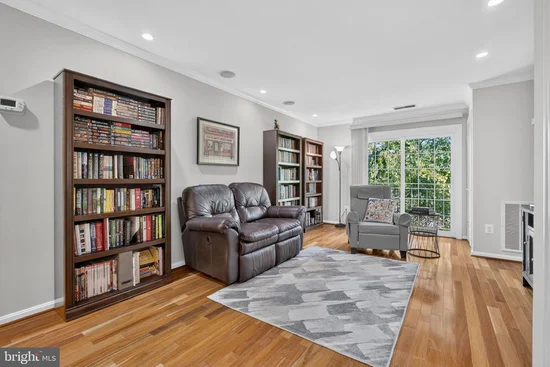
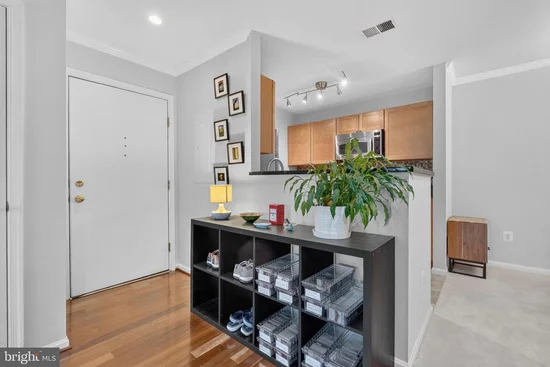
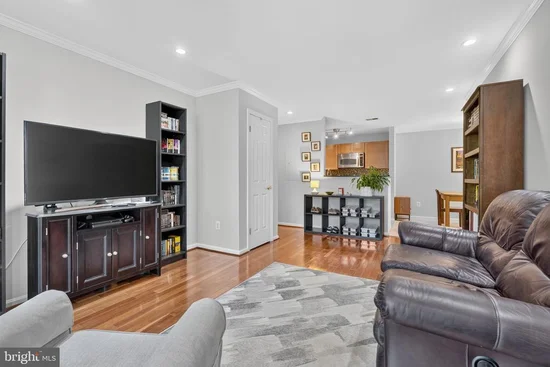
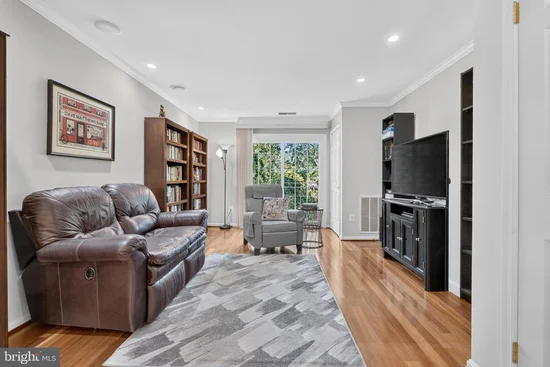
Top-floor living in a location that puts the best of Arlington within easy reach. This bright 2-bedroom, 1-bath condo offers approximately 793 square feet, a smart, flexible layout, and the added privacy of having no neighbors above. Inside, hardwood floors anchor the light-filled living room, while a renovated bathroom and brand-new carpet in the dining area, hallway, and both bedrooms give the home a fresh, move-in-ready feel. The windows have also been replaced, and come with a lifetime warranty transferable to the next owner. The second bedroom offers plenty of flexibility as a guest room, hobby room, or dedicated work-from-home space. One covered parking space, ample visitor parking, and exceptionally low condo fees—with water, trash, and snow removal included—add to the appeal. The Custis Trail is right outside the building, making it easy to bike, run, walk, or connect throughout Arlington and into D.C. And it’s all less than a mile from both Clarendon and Courthouse, with Metro, restaurants, coffee shops, bars, and shopping close by. A top-floor 2-bedroom with thoughtful updates, covered parking, low condo fees, and a prime North Arlington location—this one checks a lot of boxes.

Ask a Local Expert

Open House Announcements

Oct 1st
4:00pm to 6:00pm
In person. Please join us!

Property Highlights

Property Type
Residential
Property Sub Type
Condominium
Architectural Style
Other
Bedrooms
2
Total Bathrooms
1
Living Area
796
Price / Sqft
$496
Year Built
1987
Condition
Excellent

Location

City/Township
ARLINGTON
Subdivision
SPOUT RUN TERRACE
County
ARLINGTON-VA
Zoning
RA8-18

Property Details

Price
$395,000
Condition
Excellent
Property Type
Residential
Property Sub Type
Condominium
Condominium
Yes

Building

Levels
1

Interior Features

Bedrooms and Bathrooms

Total Bathrooms
1
Full Bathrooms
1
Bedrooms
2
Bedrooms on Main Level
2

Area and Spaces

Living Area
796
Above Grade Finished Area
796 Sqft

Appliances

Appliances
Dishwasher, Disposal, Microwave, Oven - Single, Refrigerator, Washer/Dryer Stacked, Washer, Dryer

Interior Features

Interior Features
Dining Area, Kitchen - Eat-In, Pantry, Family Room Off Kitchen, Wood Floors
Flooring
Hardwood, Carpet
Accessibility Features
None
Entry Level
4

Heating and Cooling

Heating Features
Heat Pump(s)

Building Details

Construction

Architectural Style
Other
Year Built
1987
Structure Design Type
Unit/Flat/Apartment

Materials

Construction Materials
Brick, Combination, Vinyl Siding

Terms

Terms

Ownership
Condominium

Taxes

Tax

Tax (Annual)
$4,027

HOA

Association Fee2
410.80 /mo
Association Ammenities
Picnic Area
Association Fee Includes
Insurance, Lawn Maintenance, Management, Reserve Funds, Sewer, Trash, Water, Common Area Maintenance

Heating, Cooling & Utilities

Cooling Features
Central A/C

Utilities

Sewer
Public Sewer
Water Source
Public

Parking

Garage Capacity
1
Parking Features
Assigned
Listed by Compass
Listing Data last updated 09/30/2026 06:40 pm
Get a Link to this Property: Copy To Clipboard
QR Code link to this property

Phone:
Connect with:

Payment Calculator

per month. fixed. % interest.
$
%
$
%
Principal & Interest
+ Home Insurance
+ Property Tax
+ HOA Fees
per month
Total interest paid over s will be:
All estimates and provided for informational purposes only. Actual amounts may vary. The output of the tool is not a loan offer or solicitation, nor is it financial or legal advice. Information, rates, programs and loan scenarios shown are for example only as of 30-Sep-2026 and are subject to change without notice. Interest rates provided by the St. Louis Federal Reserve Economic Data (FRED). All products are subject to credit and property approval. Not all products are available in all states or for all loan amounts. Other restrictions and limitations apply. Contact your preferred lender for the pricing associated with your specific transaction. Calculations are generated by Open Source mortgage calculation software tools using common mathematical formulas. All calculations should be independently verified.
Get Walk Score Content

Property History

Today
Property information last updated
Today
Status Active. This is the date the listing was placed on market.
Cumulative Days on Market: Less than 1 days (includes prior listings) · Currently listed since September 30, 2026. Data provided by the MLS.

Similar Properties