Real Estate Experts in DC, MD & VA

Details

Start of property details

Share this property:
4600 S FOUR MILE RUN DRIVE, Unit 1029
Arlington, VA 22204
FOR
RENT
$1,600
Active Rental
1
Baths
1965
Yr. Built
MLS# VAAR2080500
Cumulative Days on Market: 2 · Includes prior listings · Currently listed since 09/30/26 · Data provided by the MLS.

Property Description

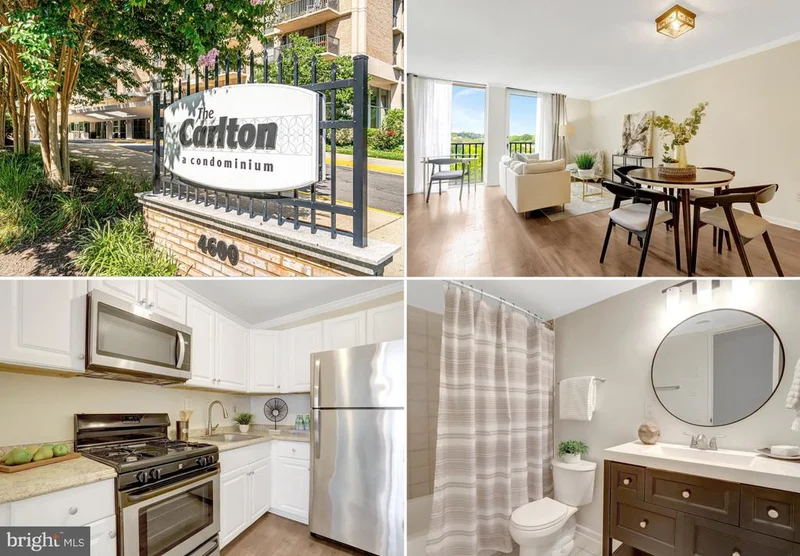
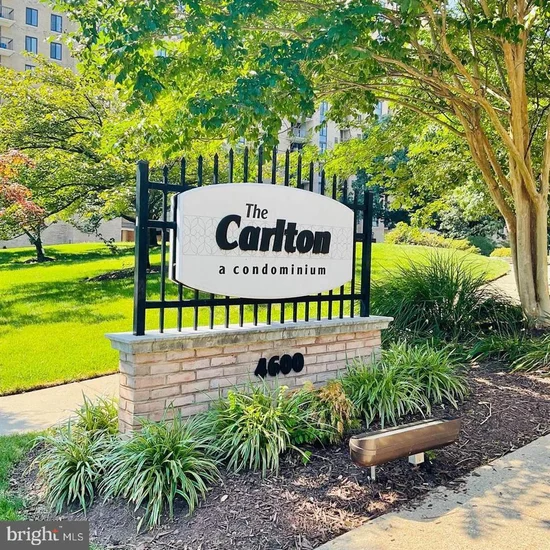
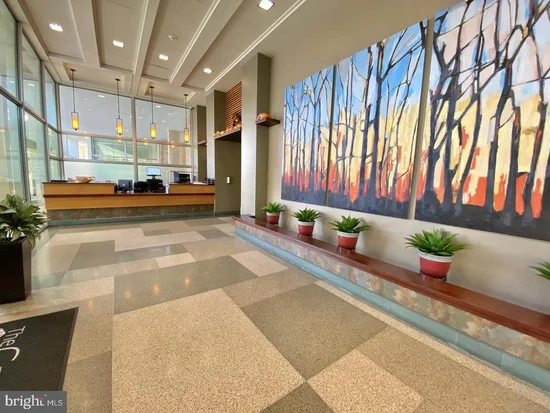
Stunning, large efficiency condo for rent in "The Carlton" in Arlington! Available now for a 6 month - 12 month lease. All utilities (minus cable / Internet) are included in the rent. Updated, luxury vinyl tile flooring runs throughout the entire unit. The separate kitchen has a ton of beautiful white cabinets for storage, stainless steel appliances, gas stove, and a separate pantry closet. A huge walk-in closet with shelving has room for all of your clothes and more, plus an additional large entry closet for even more storage - or your bike! Freshly painted neutral color throughout. Multiple laundry rooms on every level, with a washer and dryer right next door to this unit for easy access. The Carlton's many amenities included in the rent are: Olympic size swimming pool, expansive fitness center, sauna, tennis courts, bike path / walking trail, 24 / 7 concierge plus security, front management desk, entry monitored elevators, and plenty of unassigned lot parking (1 unassigned parking space is included in rent). Close to the bus line, minutes from the Ballston Metro, Shirlington, Crystal City, the Pentagon, National Airport, Washington DC, W and OD trails, Four Mile Run trails, I-395, Rt 50, and 66! Pets allowed on a case-by-case basis. Available now furnished or unfurnished! Applicant requirements: 700+ credit score, minimum $70, 000 yearly salary, and rental history.

Ask a Local Expert

Property Highlights

Property Type
Residential Lease
Property Sub Type
Condominium
Architectural Style
Unit/Flat
Total Bathrooms
1
Living Area
546
Price / Sqft
$3
Year Built
1965
Condition
Very Good
Cumulative Days On Market
2

Location

City/Township
ARLINGTON
Subdivision
THE CARLTON
County
ARLINGTON-VA
Zoning
RESIDENTIAL

Property Details

Price
$1,600
Condition
Very Good
Property Type
Residential Lease
Property Sub Type
Condominium
Condominium
Yes

Building

Levels
1

Interior Features

Bedrooms and Bathrooms

Total Bathrooms
1
Full Bathrooms
1

Area and Spaces

Living Area
546
Above Grade Finished Area
546 Sqft

Appliances

Appliances
Built-In Microwave, Disposal, Exhaust Fan, Oven/Range - Gas, Refrigerator, Stainless Steel Appliances

Interior Features

Interior Features
Combination Dining/Living, Crown Moldings, Dining Area, Efficiency, Floor Plan - Open, Pantry, Walk-in Closet(s)
Flooring
Luxury Vinyl Tile, Ceramic Tile
Accessibility Features
Elevator
Security Features
24 hour security, Desk in Lobby, Main Entrance Lock
Entry Level
10

Heating and Cooling

Heating Features
Central

Building Details

Construction

Architectural Style
Unit/Flat
Year Built
1965
Structure Design Type
Unit/Flat/Apartment

Materials
Construction Materials
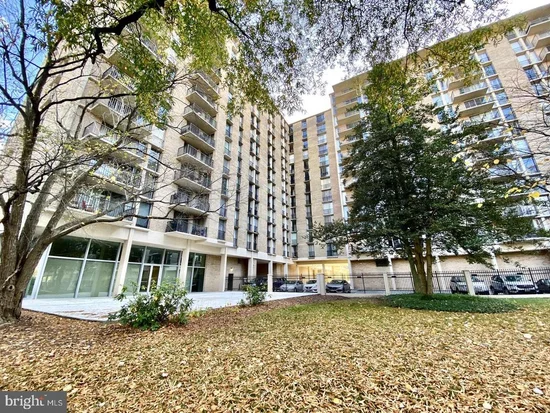
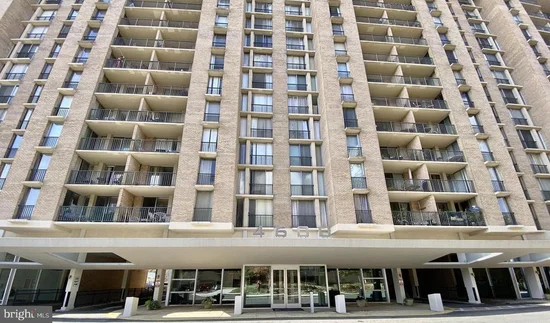
Brick

Terms

Terms

Ownership
Other

Rental Terms

Owner Pays
Taxes - Real Estate, Association Fees
Application Fee
60.00

Terms

Cumulative Days On Market
2

Taxes

HOA

Association Ammenities
Bike Trail, Common Grounds, Concierge, Elevator, Exercise Room, Fitness Center, Game Room, Laundry Facilities, Party Room, Pool - Outdoor, Recreational Center, Sauna, Tennis Courts, Jog/Walk Path, Meeting Room, Swimming Pool
Association Fee Includes
Air Conditioning, Electricity, Gas, Health Club, Management, Parking Fee, Pool(s), Recreation Facility, Reserve Funds, Sauna, Sewer, Snow Removal, Trash, Water, Heat, Common Area Maintenance

Heating, Cooling & Utilities

Cooling Features
Central A/C

Utilities

Utilities
Cable TV Available, Natural Gas Available, Electric Available, Phone Available, Sewer Available, Water Available
Sewer
Public Sewer
Water Source
Public

Parking

Parking Features
Unassigned
Listed by Samson Properties
Listing Data last updated 10/01/2026 08:00 pm
Get a Link to this Property: Copy To Clipboard
QR Code link to this property

Phone:
Connect with:

Payment Calculator

per month. fixed. % interest.
$
%
$
%
Principal & Interest
+ Home Insurance
+ Property Tax
+ HOA Fees
per month
Total interest paid over s will be:
All estimates and provided for informational purposes only. Actual amounts may vary. The output of the tool is not a loan offer or solicitation, nor is it financial or legal advice. Information, rates, programs and loan scenarios shown are for example only as of 2-Oct-2026 and are subject to change without notice. Interest rates provided by the St. Louis Federal Reserve Economic Data (FRED). All products are subject to credit and property approval. Not all products are available in all states or for all loan amounts. Other restrictions and limitations apply. Contact your preferred lender for the pricing associated with your specific transaction. Calculations are generated by Open Source mortgage calculation software tools using common mathematical formulas. All calculations should be independently verified.
Get Walk Score Content

Property History

Today
Property information last updated
Yesterday
Status Active. This is the most recent date the listing was placed on market.
Cumulative Days on Market: 2 days (includes prior listings) · Currently listed since September 30, 2026. Data provided by the MLS.

Similar Properties