Real Estate Experts in DC, MD & VA

Details

Start of property details

Share this property:
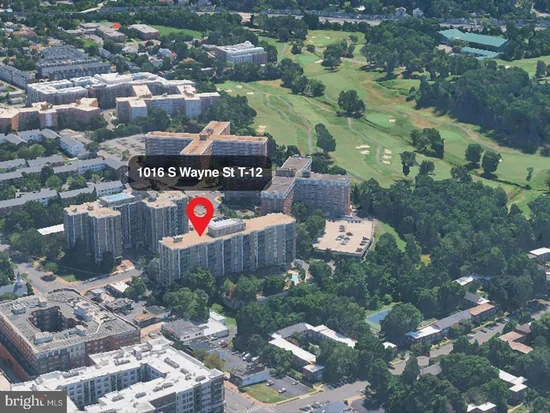
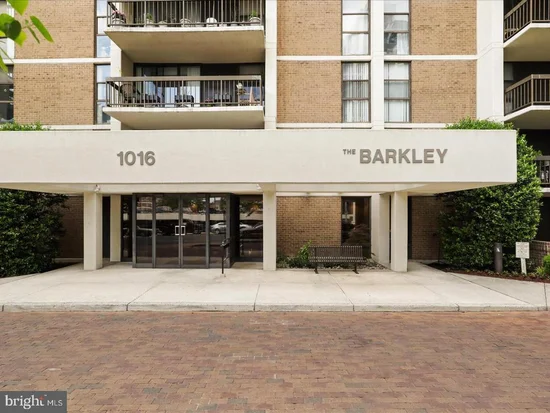
1016 S WAYNE STREET, Unit T-12
Arlington, VA 22204
today NEW · Active
$550,000
1
Beds
2
Baths
1
Garage
1982
Yr. Built
MLS# VAAR2081448
Cumulative Days on Market: 1 · Includes prior listings · Currently listed since 10/26/26 · Data provided by the MLS.

Property Description

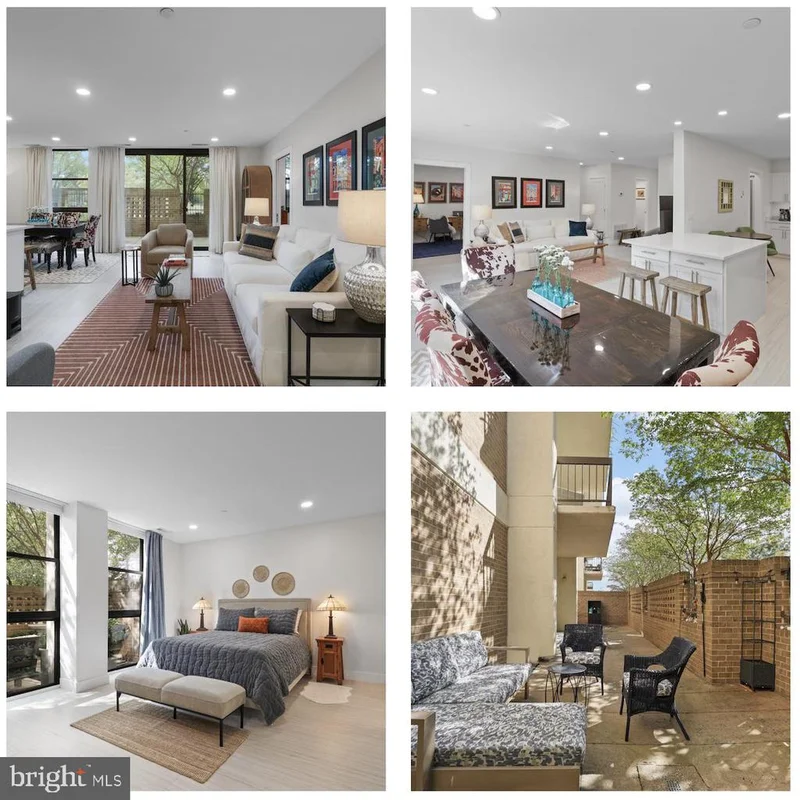
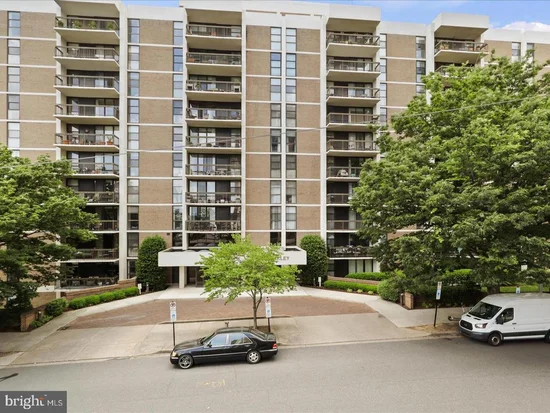
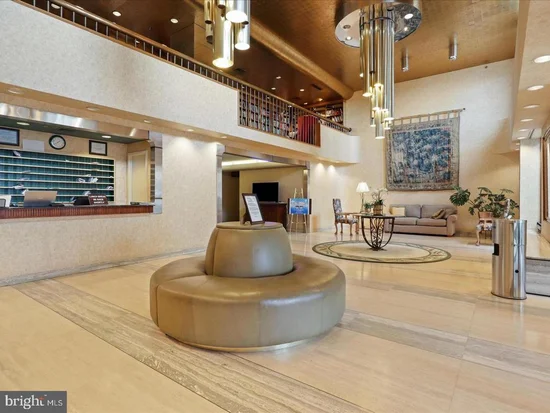
* * Motivated Seller - must Re-locate * * Experience light-filled, expansive living in this beautifully updated 1, 267 sq. ft. residence with a 40 foot outdoor private patio!--- at the sought-after The Barkley Condominium. From the moment you step inside, you’re greeted by stunning ceramic tile flooring that flows seamlessly throughout, enhancing the bright and open living and dining spaces. Brand-new windows and sliding glass doors (2025) flood the home with natural light and lead to an exceptional outdoor feature—a massive, private brick-walled terrace, offering the largest patio space in the entire building. Perfect for entertaining, relaxing, or creating your own outdoor oasis. The spacious primary suite is a true retreat, featuring floor-to-ceiling windows, a beautifully updated en-suite bath, and an oversized walk-in closet. The sleek, modern kitchen is designed to impress with new stainless steel KitchenAid appliances, quartz countertops, and abundant new cabinetry. Additional highlights include in-unit laundry with a brand-new full-size washer and dryer, a recently installed HVAC system (June 2024), an assigned garage parking space, and a private storage unit. Bike storage is also conveniently located within the building. Residents enjoy a full suite of amenities including concierge service, an outdoor swimming pool, fitness center, sauna, library, and expansive common terrace. Ideally situated next to Giant Food and along the Columbia Pike corridor, commuting is effortless with quick access to Arlington Boulevard, Glebe Road, Interstate 395, and Interstate 66. Enjoy easy connections to The Pentagon, Pentagon City, Amazon HQ2, National Landing, Old Town Alexandria, the Clarendon-Rosslyn corridor, Washington, D.C., and Ronald Reagan Washington National Airport. With shopping, dining, and entertainment just moments away, this home delivers the perfect blend of comfort, convenience, and vibrant urban living. * Motivated Seller - must Re-locate *

Property Highlights

Property Type
Residential
Property Sub Type
Condominium
Architectural Style
Contemporary
Bedrooms
1
Total Bathrooms
2
Living Area
1,267
Price / Sqft
$434
Year Built
1982
Condition
Very Good
Cumulative Days on Market
1

Location

City/Township
ARLINGTON
Subdivision
BARKLEY CONDO
County
ARLINGTON-VA
Zoning
RA6-15

Property Details

Price
$550,000
Condition
Very Good
Property Type
Residential
Property Sub Type
Condominium
Condominium
Yes

Building

Levels
1

Community

Local Schools

Elementary School
ALICE WEST FLEET
Middle School
JEFFERSON
High School
WASHINGTON-LIBERTY

Interior Features

Bedrooms and Bathrooms

Total Bathrooms
2
Full Bathrooms
1
1/2 Bathrooms
1
Bedrooms
1
Bedrooms on Main Level
1

Area and Spaces

Living Area
1,267
Above Grade Finished Area
1,267 Sqft

Appliances

Appliances
Dishwasher, Disposal, Dryer, Icemaker, Oven/Range - Electric, Range Hood, Refrigerator, Stainless Steel Appliances, Washer

Interior Features

Interior Features
Bathroom - Walk-In Shower, Built-Ins, Entry Level Bedroom, Floor Plan - Open, Kitchen - Gourmet, Recessed Lighting, Walk-in Closet(s), Upgraded Countertops
Flooring
Ceramic Tile
Accessibility Features
None
Door Features
Sliding Glass
Security Features
24 hour security, Desk in Lobby, Main Entrance Lock
Entry Level
1

Heating and Cooling

Heating Features
Forced Air

Building Details

Construction

Architectural Style
Contemporary
Year Built
1982
Structure Design Type
Unit/Flat/Apartment

Materials

Construction Materials
Brick

Terms

Terms

Ownership
Condominium
Cumulative Days on Market
1

Taxes

Tax

Tax (Annual)
$5,043

HOA

Association Fee2
804.96 /mo
Association Ammenities
Common Grounds, Concierge, Exercise Room, Extra Storage, Party Room, Pool - Outdoor, Reserved/Assigned Parking, Security, Sauna
Association Fee Includes
Common Area Maintenance, Insurance, Management, Pool(s), Sewer, Snow Removal, Trash, Water

Heating, Cooling & Utilities

Cooling Features
Central A/C

Utilities

Sewer
Public Sewer
Water Source
Public

Exterior Features

Patio And Porch Features
Patio

Parking

Garage Capacity
1
Parking Features
Assigned, Secure Parking
Listed by KW Metro Center
Listing Data last updated 10/26/2026 08:20 am
Get a Link to this Property: Copy To Clipboard
QR Code link to this property

Phone:
Connect with:

Payment Calculator

per month. fixed. % interest.
$
%
$
%
Principal & Interest
+ Home Insurance
+ Property Tax
+ HOA Fees
per month
Total interest paid over s will be:
All estimates and provided for informational purposes only. Actual amounts may vary. The output of the tool is not a loan offer or solicitation, nor is it financial or legal advice. Information, rates, programs and loan scenarios shown are for example only as of 26-Oct-2026 and are subject to change without notice. Interest rates provided by the St. Louis Federal Reserve Economic Data (FRED). All products are subject to credit and property approval. Not all products are available in all states or for all loan amounts. Other restrictions and limitations apply. Contact your preferred lender for the pricing associated with your specific transaction. Calculations are generated by Open Source mortgage calculation software tools using common mathematical formulas. All calculations should be independently verified.
Get Walk Score Content

Property History

Today
Status Active. This is the most recent date the listing was placed on market.
Today
Property information last updated
Cumulative Days on Market: 1 day (includes prior listings) · Currently listed since October 26, 2026. Data provided by the MLS.

Similar Properties