

Start of property details


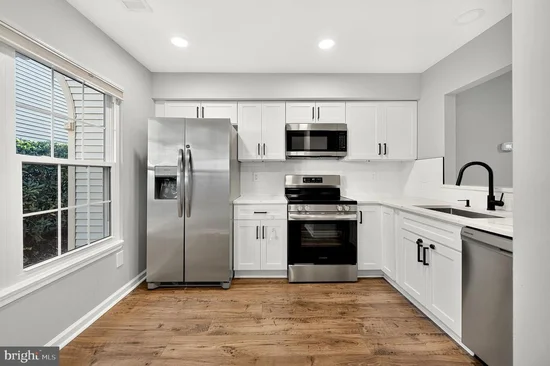
1 / 38
10310 BRIDGETOWN PLACE, Unit 56
Burke, VA 22015
5 days ago
NEW
$459,990
Active
2
Beds
3
Baths
1984
Yr. Built
MLS# VAFX2342902
Cumulative Days on Market: 7
· Includes prior listings
· Currently listed since 09/25/26
· Data provided by the MLS.
Property Description
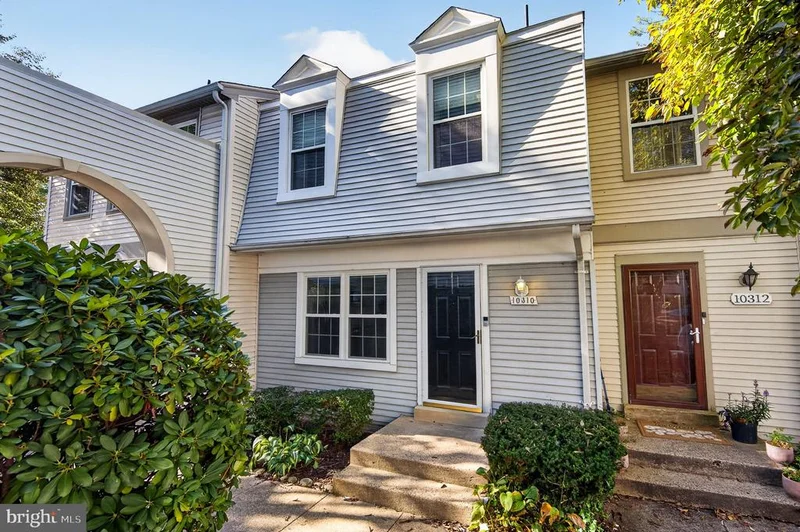
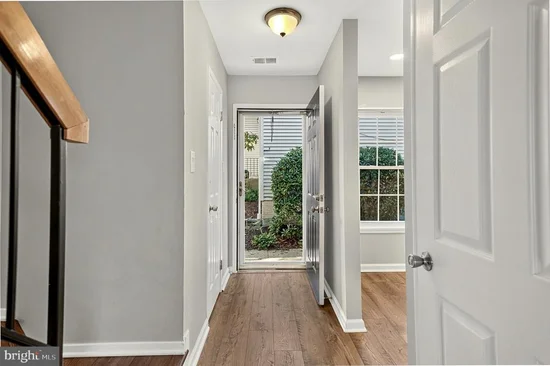
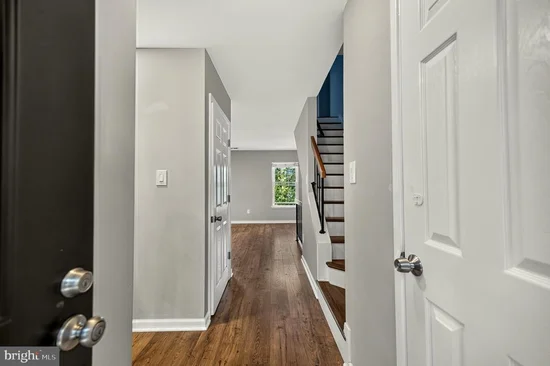
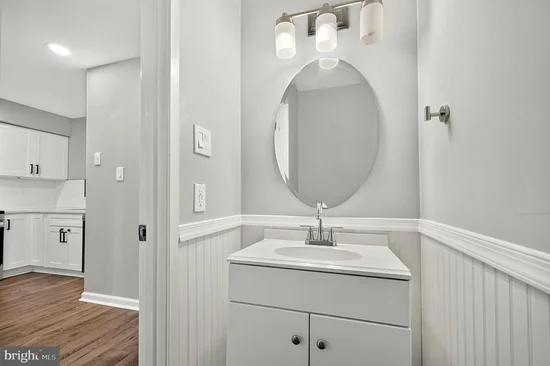
Ready to make homeownership a reality? This move-in-ready home combines thoughtful updates with a location that makes everyday life easy. The updated kitchen and bathrooms, along with fresh flooring, give the home a stylish, refreshed feel—so you can settle in and enjoy rather than take on a long list of projects. Conveniently located near the VRE, commuter routes, shopping, parks, dining, and more, this is an ideal opportunity for first-time buyers looking for comfort, convenience, and value. Come see why this one stands apart! Seeing is believing!
Open House Announcements
Oct 4th
1:00pm to 3:00pm
In person. Please join us!
Property Highlights
Property Type
Residential
Property Sub Type
Condominium
Architectural Style
Traditional
Bedrooms
2
Total Bathrooms
3
Living Area
1,482
Price / Sqft
$310
Year Built
1984
Condition
Excellent
Cumulative Days On Market
4
Location
City/Township
BURKE
Subdivision
OAKWOOD COMMONS AT BURKE
County
FAIRFAX-VA
Zoning
372
Property Details
Price
$459,990
Condition
Excellent
Property Type
Residential
Property Sub Type
Condominium
Condominium
Yes
Building
Levels
3
Community
Local Schools
Elementary School
BONNIE BRAE
Middle School
ROBINSON SECONDARY SCHOOL
High School
ROBINSON SECONDARY SCHOOL
Interior Features
Bedrooms and Bathrooms
Total Bathrooms
3
Full Bathrooms
2
1/2 Bathrooms
1
Bedrooms
2
Rooms and Basement
Has Basement
Yes
Basement Features
Daylight, Full, Fully Finished, Rear Entrance, Walkout Level
Area and Spaces
Living Area
1,482
Above Grade Finished Area
988 Sqft
Below Grade Finished Area
494 Sqft
Appliances
Appliances
Built-In Microwave, Dishwasher, Disposal, Dryer - Electric, Dryer - Front Loading, Exhaust Fan, Icemaker, Oven - Self Cleaning, Stainless Steel Appliances, Washer - Front Loading, Water Heater, Oven/Range - Electric
Interior Features
Accessibility Features
None
Heating and Cooling
Heating Features
Heat Pump(s)
Building Details
Construction
Architectural Style
Traditional
Year Built
1984
Foundations
Concrete Perimeter
Structure Design Type
Interior Row/Townhouse
Materials
Construction Materials
Vinyl Siding
Terms
Terms
Ownership
Condominium
Cumulative Days On Market
4
Taxes
Tax
Tax (Annual)
$4,951
HOA
Has HOA
Yes
Association Fee
$151 /qtr
Association Fee2
185.00 /mo
Association Ammenities
Common Grounds, Pool - Outdoor, Swimming Pool, Tot Lots/Playground, Basketball Courts, Community Center, Tennis Courts, Pickleball Courts, Volleyball Courts, Jog/Walk Path
Association Fee Includes
Common Area Maintenance, Ext Bldg Maint, Lawn Maintenance, Management, Pool(s), Recreation Facility, Road Maintenance, Trash
Heating, Cooling & Utilities
Cooling Features
Ceiling Fan(s), Central A/C, Heat Pump(s)
Utilities
Sewer
Public Sewer
Water Source
Public
Lot
Lot Features
Landscaping, Rear Yard
Exterior Features
Patio And Porch Features
Patio
Listed by RE/MAX Gateway, LLC
Listing Data last updated 10/01/2026 07:00 pm
Get a Link to this Property: Copy To Clipboard
Phone:
Payment Calculator
per month.
fixed.
% interest.
$
%
$
%
Principal & Interest
+ Home Insurance
+ Property Tax
+ HOA Fees
Total interest paid over s will be:
All estimates and provided for informational purposes only. Actual amounts may vary. The output of the tool is not a loan offer or solicitation, nor is it financial or legal advice.
Information, rates, programs and loan scenarios shown are for example only as of 1-Oct-2026 and are subject to change without notice.
Interest rates provided by the St. Louis Federal Reserve Economic Data (FRED).
All products are subject to credit and property approval. Not all products are available in all states or for all loan amounts. Other restrictions and limitations apply.
Contact your preferred lender for the pricing associated with your specific transaction.
Calculations are generated by Open Source mortgage calculation software tools using common mathematical formulas. All calculations should be independently verified.
Get Walk Score Content
Property History
3 days ago
Property information last updated
6 days ago
Status Active. This is the date the listing was placed on market.
Cumulative Days on Market: 7 days (includes prior listings)
· Currently listed since September 25, 2026.
Data provided by the MLS.
Similar Properties
Listed by RE/MAX Gateway, LLC, Scott A. MacDonald
