

Start of property details

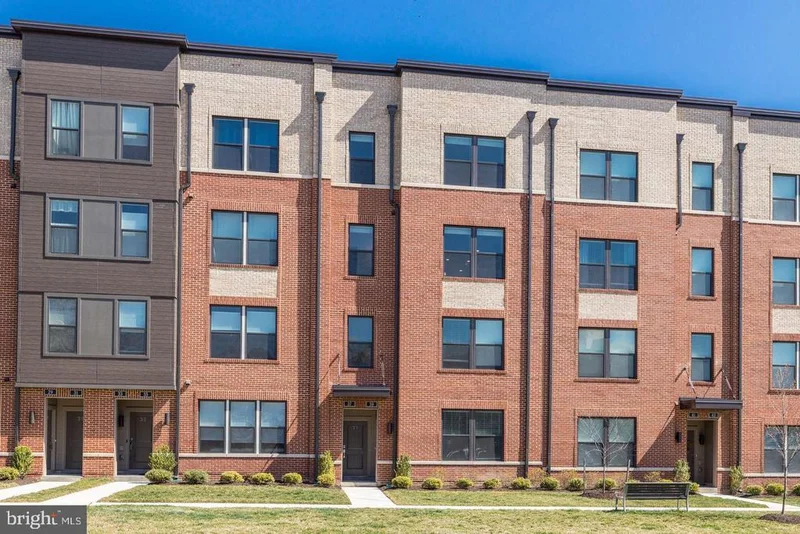

1 / 2
37 SILVERWAY DRIVE, Unit 39
Herndon, VA 20170
COMING
SOON
$710,000
$279 / Sqft
3
Beds 3
Baths 1
Garage 2,548
Sqft 2018
Yr. Built MLS# VAFX2348722
Property Description
Lucky, Lucky YOU--Rarely available 2 level TOP UNIT at Metro Square is only steps away to the Herndon Metro Station! EV Charger in the one car garage. Roof top deck is perfect for relaxing or parties! Professional photos coming soon! More details on the way... Move in before the end of the year!
Property Highlights
Property Type
Residential
Property Sub Type
Condominium
Architectural Style
Contemporary
Bedrooms
3
Total Bathrooms
3
Living Area
2,548
Price / Sqft
$279
Year Built
2018
Condition
Excellent
Location
City/Township
HERNDON
Subdivision
METRO SQUARE
County
FAIRFAX-VA
Zoning
898
Property Details
Price
$710,000
Condition
Excellent
Property Type
Residential
Property Sub Type
Condominium
Condominium
Yes
Building
Levels
3
Community
Local Schools
Elementary School
HERNDON
Middle School
HERNDON
High School
HERNDON
Interior Features
Bedrooms and Bathrooms
Total Bathrooms
3
Full Bathrooms
2
1/2 Bathrooms
1
Bedrooms
3
Area and Spaces
Living Area
2,548
Above Grade Finished Area
2,548 Sqft
Appliances
Appliances
Cooktop, Dishwasher, Disposal, Dryer, Exhaust Fan, Washer, Water Heater, Stainless Steel Appliances, Water Dispenser, Energy Efficient Appliances, Built-In Microwave, Oven - Wall
Interior Features
Interior Features
Combination Kitchen/Living, Breakfast Area, Carpet, Family Room Off Kitchen, Floor Plan - Open, Formal/Separate Dining Room, Kitchen - Eat-In, Kitchen - Gourmet, Kitchen - Island, Kitchen - Table Space, Recessed Lighting, Bathroom - Tub Shower, Walk-in Closet(s)
Flooring
Hardwood, Partially Carpeted
Accessibility Features
None
Entry Level
1
Heating and Cooling
Heating Features
Central, Forced Air, Heat Pump(s)
Building Details
Construction
Architectural Style
Contemporary
Builders Model
Preston
Builder
Stanley Martin
Year Built
2018
Foundations
Slab
Structure Design Type
Interior Row/Townhouse
Materials
Construction Materials
Brick, Stone
Terms
Terms
Ownership
Condominium
Taxes
Tax
Tax (Annual)
$8,706
HOA
Association Fee2
$325 /mo
Association Ammenities
Common Grounds
Association Fee Includes
Trash, Water, Ext Bldg Maint, Common Area Maintenance
Heating, Cooling & Utilities
Cooling Features
Central A/C
Utilities
Sewer
Public Sewer
Water Source
Public
Parking
Garage Capacity
1
Parking Features
Electric Vehicle Charging Stations, Concrete Driveway
Listed by RE/MAX Allegiance
Listing Data last updated 11/15/2026 07:00 pm
Get a Link to this Property: Copy To Clipboard
Phone:
Payment Calculator
per month.
fixed.
% interest.
$
%
$
%
Principal & Interest
+ Home Insurance
+ Property Tax
+ HOA Fees
Total interest paid over s will be:
All estimates and provided for informational purposes only. Actual amounts may vary. The output of the tool is not a loan offer or solicitation, nor is it financial or legal advice.
Information, rates, programs and loan scenarios shown are for example only as of 16-Nov-2026 and are subject to change without notice.
Interest rates provided by the St. Louis Federal Reserve Economic Data (FRED).
All products are subject to credit and property approval. Not all products are available in all states or for all loan amounts. Other restrictions and limitations apply.
Contact your preferred lender for the pricing associated with your specific transaction.
Calculations are generated by Open Source mortgage calculation software tools using common mathematical formulas. All calculations should be independently verified.
Get Walk Score Content
Similar Properties
Listed by RE/MAX Allegiance, Mindy Thunman
