Real Estate Experts in DC, MD & VA

Details

Start of property details

Share this property:
AMERICAN DREAM WAY
Reston, VA 20190
1 day ago NEW · Active
$1,024,990
$442 / Sqft
3
Beds
3
Baths
2
Garage
2,320
Sqft
2025
Yr. Built
MLS# VAFX2350782
Cumulative Days on Market: 1 · Includes prior listings · Currently listed since 11/17/26 · Data provided by the MLS.

Property Description

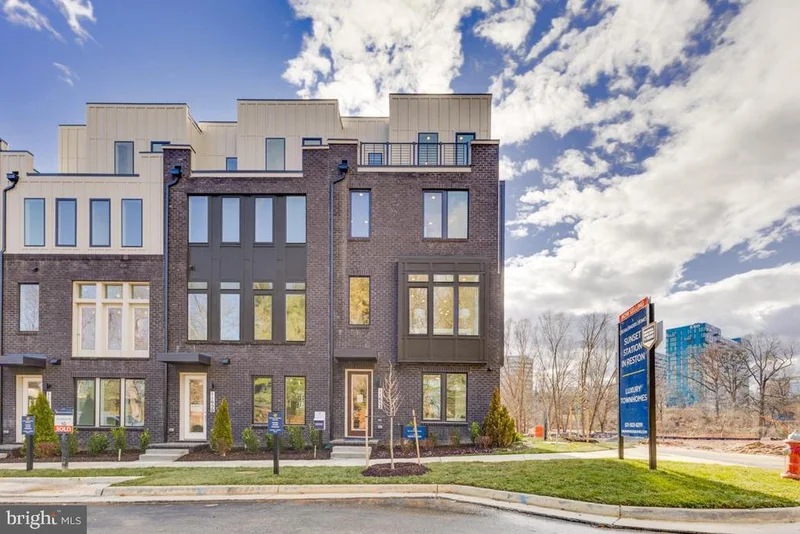
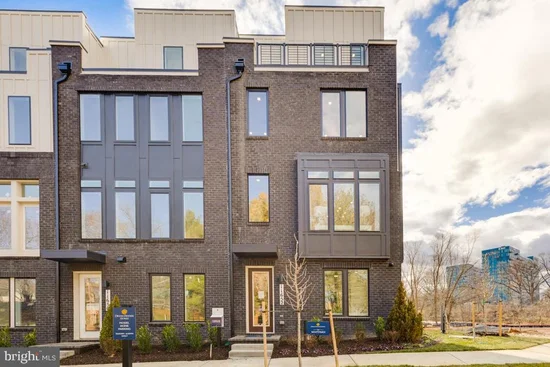
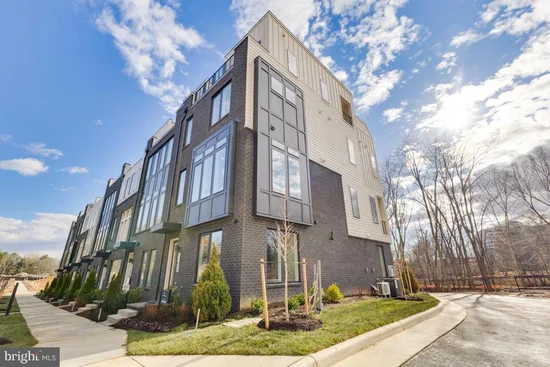
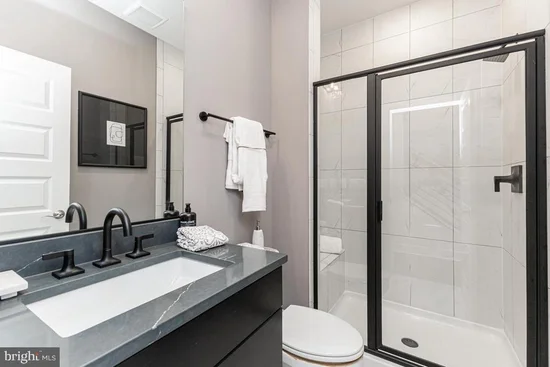
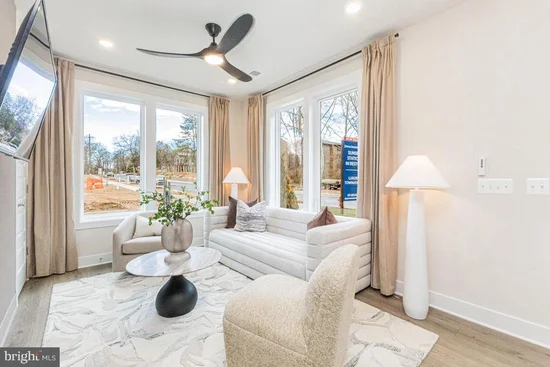
Welcome to Reston’s newest residential destination – Sunset Station! A serene, park-like setting with ponds, trees, water views, and trails that lead directly to the W and OD Trail. Walk to Reston Town Center, Plaza America, and the Metro stations! Discover refined townhome living in the Whitman floor plan—where thoughtful design meets modern convenience. The open-concept main floor features 10-foot ceilings, a large kitchen, dining, and living area—perfect for entertaining or relaxing—with optional upgrades like a fireplace and built-in coffee bar. Floor to ceiling casement windows overlook the outdoor living space, showcasing the signature Sky Lanai and open balcony. For even more flexibility, the plan offers an optional fourth-level loft with a rooftop terrace, ideal for a private retreat or hosting guests. A two-car garage loads in the rear, with plenty of street parking in the front. With high-end finishes and thoughtfully designed options throughout, the Whitman adapts seamlessly to your lifestyle. Ideal for anyone seeking low-maintenance luxury in a private, vibrant community.

Property Highlights

Property Type
Residential
Property Sub Type
Townhouse
Architectural Style
Contemporary
Bedrooms
3
Total Bathrooms
3
Living Area
2,320
Price / Sqft
$442
Year Built
2025
Condition
Excellent
Cumulative Days on Market
1

Location

City/Township
RESTON
Subdivision
SUNSET STATION
County
FAIRFAX-VA
Zoning
RESIDENTIAL

Property Details

Price
$1,024,990
Condition
Excellent
Property Type
Residential
Property Sub Type
Townhouse

Building

Levels
3

Community

Local Schools

Elementary School
LAKE ANNE
Middle School
HUGHES
High School
SOUTH LAKES

Interior Features

Bedrooms and Bathrooms

Total Bathrooms
3
Full Bathrooms
2
1/2 Bathrooms
1
Bedrooms
3

Area and Spaces

Living Area
2,320
Above Grade Finished Area
2,320 Sqft

Interior Features

Accessibility Features
None
Window Features
Casement, Low-E

Heating and Cooling

Heating Features
Programmable Thermostat

Building Details

Construction

Architectural Style
Contemporary
Builders Model
WHITMAN
Builder
DREAM FINDERS HOMES
Year Built
2025
New Construction
Yes
Foundations
Other
Structure Design Type
Interior Row/Townhouse

Materials

Construction Materials
Brick, Hardi Plank Type, Low Voc Insulation, Low VOC Products/Finishes

Terms

Terms

Ownership
Fee Simple
Cumulative Days on Market
1

Taxes

HOA

Has HOA
Yes
Association Fee
$230 /mo
Association Ammenities
Bike Trail, Common Grounds, Jog/Walk Path, Picnic Area, Tot Lots/Playground
Association Fee Includes
Common Area Maintenance, Lawn Maintenance, Management, Reserve Funds, Road Maintenance, Snow Removal, Trash

Heating, Cooling & Utilities

Cooling Features
Central A/C, Energy Star Cooling System

Utilities

Sewer
Public Sewer
Water Source
Public

Lot

Lot Features
Backs - Open Common Area

Exterior Features

Patio And Porch Features
Terrace

Parking

Garage Capacity
2
Listed by Pearson Smith Realty, LLC
Listing Data last updated 11/17/2026 01:40 pm
Get a Link to this Property: Copy To Clipboard
QR Code link to this property

Phone:
Connect with:

Payment Calculator

per month. fixed. % interest.
$
%
$
%
Principal & Interest
+ Home Insurance
+ Property Tax
+ HOA Fees
per month
Total interest paid over s will be:
All estimates and provided for informational purposes only. Actual amounts may vary. The output of the tool is not a loan offer or solicitation, nor is it financial or legal advice. Information, rates, programs and loan scenarios shown are for example only as of 17-Nov-2026 and are subject to change without notice. Interest rates provided by the St. Louis Federal Reserve Economic Data (FRED). All products are subject to credit and property approval. Not all products are available in all states or for all loan amounts. Other restrictions and limitations apply. Contact your preferred lender for the pricing associated with your specific transaction. Calculations are generated by Open Source mortgage calculation software tools using common mathematical formulas. All calculations should be independently verified.
Get Walk Score Content

Property History

Today
Property information last updated
Today
Status Active. This is the most recent date the listing was placed on market.
Cumulative Days on Market: 1 day (includes prior listings) · Currently listed since November 17, 2026. Data provided by the MLS.

Similar Properties