Real Estate Experts in DC, MD & VA

Details

Start of property details

Share this property:
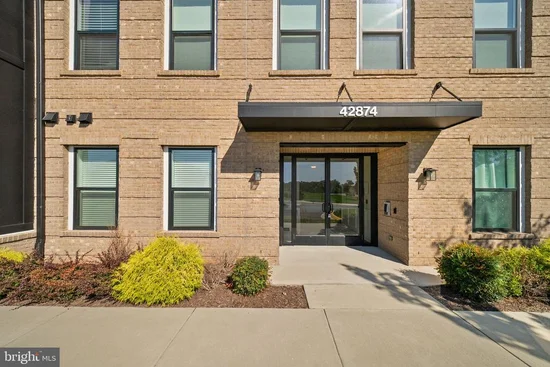
42874 FIREFLY SONATA TERRACE, Unit 409
Ashburn, VA 20148
1 day ago
NEW
$749,900
Active
3
Beds
2
Baths
2
Garage
2023
Yr. Built
MLS# VALO2137190
Cumulative Days on Market: 2 · Includes prior listings · Currently listed since 10/02/26 · Data provided by the MLS.

Property Description

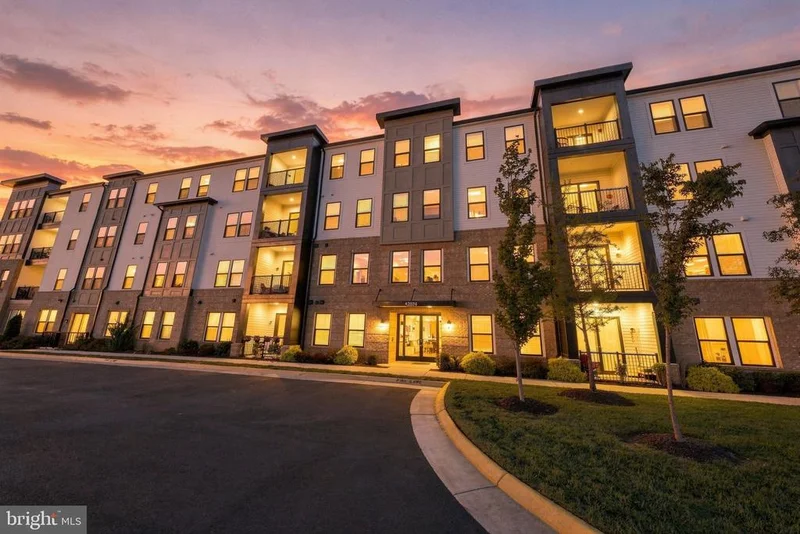
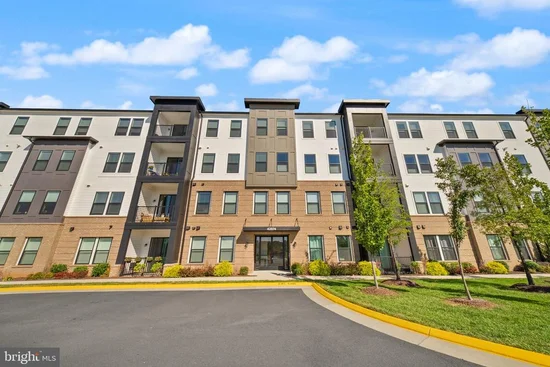
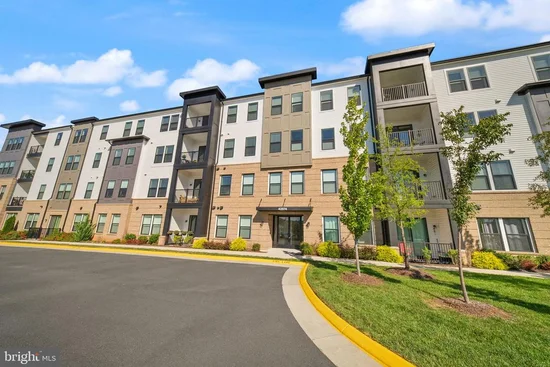
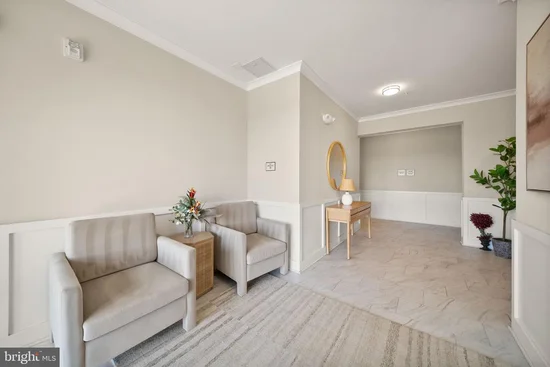
Light, space, and effortless living! This top-floor corner penthouse at Summit at Birchwood has been barely lived in, offering 9-foot ceilings, abundant natural light, open views, and beautifully finished single-level living in one of Northern Virginia’s premier active adult communities. Set within a boutique elevator building, the bright and open floor plan is designed to make everyday living just as comfortable as entertaining. The living and dining areas flow seamlessly into the kitchen, while sliding glass doors extend the living space to a private balcony overlooking the treetops and beautifully maintained neighborhood below. The kitchen centers around a large island that creates a natural gathering place for casual meals and conversation, complemented by quartz countertops, white Shaker cabinetry, stainless steel appliances, and an expansive walk-in pantry offering excellent storage. Privately positioned on one end of the home, the primary suite offers a spacious retreat with room for a sitting area, reading nook, or exercise space. A large walk-in closet provides generous storage, while the spa-inspired primary bath features a dual-sink quartz vanity and frameless glass walk-in shower. Two additional bedrooms are thoughtfully grouped near the second full bath, creating a comfortable separate area for guests, a home office, or hobbies. Wood-look flooring extends through the main living areas and primary bedroom, while plush carpet adds comfort to the secondary bedrooms. Bottom-up blinds provide added flexibility for light and privacy, and a dedicated laundry room with utility sink makes everyday tasks easy. The attached garage is larger than those found with the building’s interior units, adding welcome space for parking and storage. Beyond the home, Birchwood at Brambleton offers an amenity-rich 55+ lifestyle centered around impressive clubhouses, indoor and outdoor pools, fitness facilities, pickleball and bocce courts, a golf simulator, art studio, theater and game rooms, gathering spaces, gardens, and miles of walking and biking trails. Just beyond Birchwood, the greater Brambleton community puts shopping, restaurants, entertainment, the Brambleton Library, community events, and a weekly farmers market close to home. Bram Quarter and Brambleton Town Center add even more everyday convenience, while nearby access to the Silver Line, Dulles International Airport, and major Northern Virginia commuter routes keeps the rest of the region within easy reach. Beautifully maintained, thoughtfully designed, and surrounded by an exceptional array of amenities, this penthouse offers the ease of one-level condo living without sacrificing space, privacy, or lifestyle.

Ask a Local Expert

Property Highlights

Property Type
Residential
Property Sub Type
Condominium
Architectural Style
Other
Bedrooms
3
Total Bathrooms
2
Living Area
2,149
Price / Sqft
$349
Year Built
2023
Cumulative Days On Market
1

Location

City/Township
ASHBURN
Subdivision
BIRCHWOOD AT BRAMBLETON
County
LOUDOUN-VA
Zoning
PDAAAR

Property Details

Price
$749,900
Property Type
Residential
Property Sub Type
Condominium
Condominium
Yes

Building

Levels
1

Community

Senior Community
Yes

Local Schools

Elementary School
CREIGHTON'S CORNER
Middle School
STONE HILL
High School
ROCK RIDGE

Interior Features

Bedrooms and Bathrooms

Total Bathrooms
2
Full Bathrooms
2
Bedrooms
3
Bedrooms on Main Level
3

Area and Spaces

Living Area
2,149
Above Grade Finished Area
2,149 Sqft

Appliances

Appliances
Built-In Microwave, Cooktop, Dishwasher, Disposal, Dryer, Oven - Wall, Refrigerator, Stainless Steel Appliances

Interior Features

Interior Features
Bathroom - Walk-In Shower, Breakfast Area, Ceiling Fan(s), Combination Dining/Living, Dining Area, Entry Level Bedroom, Floor Plan - Open, Kitchen - Island, Pantry, Recessed Lighting, Upgraded Countertops, Walk-in Closet(s)
Accessibility Features
No Stairs
Entry Level
4

Heating and Cooling

Heating Features
Forced Air

Building Details

Construction

Architectural Style
Other
Year Built
2023
Structure Design Type
Unit/Flat/Apartment

Materials

Construction Materials
Masonry

Terms

Terms

Ownership
Condominium
Cumulative Days On Market
1

Taxes

Tax

Tax (Annual)
$5,641

HOA

Has HOA
Yes
Association Fee
$275 /mo
Association Fee2
413.27 /mo
Association Ammenities
Art Studio, Club House, Elevator, Exercise Room, Fitness Center, Hot tub, Jog/Walk Path, Lake, Meeting Room, Party Room, Pool - Indoor, Pool - Outdoor, Racquet Ball, Retirement Community, Swimming Pool
Association Fee Includes
Broadband, Cable TV, Common Area Maintenance, Lawn Care Front, Lawn Care Rear, Lawn Maintenance, Recreation Facility, Sewer, Trash, Water

Heating, Cooling & Utilities

Cooling Features
Central A/C, Ceiling Fan(s)

Utilities

Sewer
Public Sewer
Water Source
Public

Parking

Garage Capacity
2
Listed by Keller Williams Realty
Listing Data last updated 10/03/2026 09:40 pm
Get a Link to this Property: Copy To Clipboard
QR Code link to this property

Phone:
Connect with:

Payment Calculator

per month. fixed. % interest.
$
%
$
%
Principal & Interest
+ Home Insurance
+ Property Tax
+ HOA Fees
per month
Total interest paid over s will be:
All estimates and provided for informational purposes only. Actual amounts may vary. The output of the tool is not a loan offer or solicitation, nor is it financial or legal advice. Information, rates, programs and loan scenarios shown are for example only as of 4-Oct-2026 and are subject to change without notice. Interest rates provided by the St. Louis Federal Reserve Economic Data (FRED). All products are subject to credit and property approval. Not all products are available in all states or for all loan amounts. Other restrictions and limitations apply. Contact your preferred lender for the pricing associated with your specific transaction. Calculations are generated by Open Source mortgage calculation software tools using common mathematical formulas. All calculations should be independently verified.
Get Walk Score Content

Property History

Yesterday
Property information last updated
Yesterday
Status Active. This is the date the listing was placed on market.
Cumulative Days on Market: 2 days (includes prior listings) · Currently listed since October 2, 2026. Data provided by the MLS.

Similar Properties