Real Estate Experts in DC, MD & VA

Details

Start of property details

Share this property:
47 WALDEN POND WAY
Harleysville, PA 19438
Aug 2017 SOLD
$960,000
Sold Price
4
Beds
4
Baths
2.02
Acres
2007
Yr. Built
MLS# 1003163489
Sold Date: 2017-08-22

Property Description

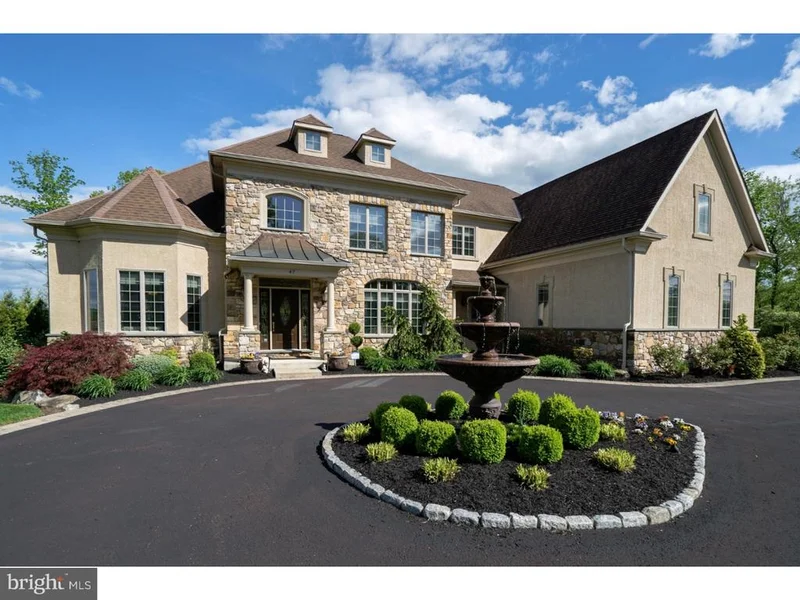
This Colonial-style home on 2 acres borders Mainland Golf Course in Harleysville. This stone-accented, 6, 300 sq ft home was custom crafted by Guidi Homes in 2007 and boasts numerous custom upgrades: a finished basement with wine cellar, special kitchen amenities, and customized exterior entertaining spaces. The portico entrance leads to a light-filled 2-story foyer defined by hardwood and tile floors with inlaid accents, a decorative transom front door, and a 2nd story window. To the right of the foyer, you'll find an elegant living room with a large, custom window, crown moldings and recessed lighting. Host elegant dinner parties with ease in the formal dining room located to the left of the foyer. The 2-story great room has a wall of windows surrounding a wood-burning fireplace with floor-to-ceiling stone and provides plenty of space for entertaining with its built-in cabinetry and fish tank, surround sound audio system, wet bar and wine refrigerator. The vaulted-ceiling breakfast room opens to an elegant chef's kitchen with a large breakfast bar / island, granite countertops, cherry cabinetry, tile backsplash and tile floors. Special features include upgraded built-in stainless appliances, a wall oven with warming drawer, a cooktop with pot filler, an instant hot water dispenser, and a built-in food steamer. Sliding doors from the breakfast area provide plenty of light and access to a deck overlooking the golf course. Down the hall is a spacious sitting room, half bath, laundry room and mud room, and access to the 3-car garage. The 1st floor master suite has vaulted ceilings, a sitting and dressing area, gas fireplace, large walk-in closets and a luxurious master bath with jetted tub, dual sinks, a separate toilet room, and a shower with multiple shower sprays. A private door provides access to the deck's 7-person hot tub. The 2nd floor has three bedrooms: each larger bedroom features a walk-in closet, ceiling fan and access to the Jack-and-Jill bathroom. The lower level boasts a 2, 000 sq ft finished basement with upgrades including a wine cellar, exercise and storage room, workshop, full kitchen and bathroom, entertaining space with game area, and craft room which can be used as an additional bedroom. The French doors provide outside access where you'll enjoy the paver patio and built-in fire pit. Other features include attic and basement storage, 3-zone heating, central vacuum system, and much more!

Property Highlights

Sold Price
960000
Property Type
Residential
Property Sub Type
Single Family Residence
Architectural Style
Colonial
Bedrooms
4
Total Bathrooms
4
Living Area
4,170 Sqft
Price / Sqft
$240
Acres
2.02
Year Built
2007
Cumulative Days on Market
62

Location

Area
Towamencin Twp (10653)
City/Township
HARLEYSVILLE
View
Golf Course
Subdivision
PRESERVE AT SKIPPACK
County
MONTGOMERY-PA
Zoning
R200

Property Details

Price
$1,000,000
Sold Price
960000
Property Type
Residential
Property Sub Type
Single Family Residence

Building

Levels
2

Interior Features

Bedrooms and Bathrooms

Total Bathrooms
4
Full Bathrooms
3
1/2 Bathrooms
1
Bedrooms
4

Rooms and Basement

Has Basement
Yes
Basement Features
Full, Outside Entrance, Fully Finished

Area and Spaces

Living Area
4,170 Sqft
Above Grade Finished Area
4,170 Sqft

Appliances

Appliances
Cooktop, Oven - Wall, Oven - Self Cleaning, Dishwasher, Refrigerator, Disposal, Built-In Microwave

Interior Features

Interior Features
Primary Bath(s), Kitchen - Island, Butlers Pantry, Ceiling Fan(s), Whirl Pool/Hot Tub, Central Vacuum, Sprinkler System, 2nd Kitchen, Wet/Dry Bar, Bathroom - Stall Shower, Dining Area
Flooring
Wood, Fully Carpeted, Tile/Brick, Stone
Accessibility Features
None
Window Features
Energy Efficient
Security Features
Security System
Electic
Underground, 200+ Amp Service, Circuit Breakers
Fireplace Features
Stone, Gas/Propane
Entry Location
Foyer

Heating and Cooling

Heating Features
Propane, Forced Air, Zoned
Has Fireplace
Yes
Fireplaces
2

Building Details

Construction

Architectural Style
Colonial
Year Built
2007
Foundations
Concrete Perimeter
Structure Design Type
Detached

Materials

Construction Materials
Stucco
Roof
Pitched, Shingle

Terms

Terms

Ownership
Fee Simple
Inclusions
Washer, Dryer, Hot Tub, In As Is Condition
Exclusions
Tvs And Light Above Pool Table
Cumulative Days on Market
62

Taxes

Tax

Tax (Annual)
$15,043

HOA

Has HOA
Yes
Association Fee
$240 /qtr
Association Fee Includes
Common Area Maintenance

Heating, Cooling & Utilities

Cooling Features
Central A/C

Utilities

Utilities
Cable TV
Sewer
Public Sewer
Water Source
Public

Lot

Acres
2.02
Lot Size Area Sq Ft
87,991
Lot Features
Cul-de-sac, Level, Sloping, Open, Trees/Wooded, Front Yard, Rear Yard, Side Yard(s)

Exterior Features

Exterior Features
Hot Tub, Lawn Sprinkler, Exterior Lighting
Patio And Porch Features
Deck, Patio, Porch
Listed by Keller Williams Real Estate-Blue Bell. Sold by Linda S Dale, RE/MAX Action Realty-Horsham
Listing Data last updated 10/15/2026 06:20 pm
Get a Link to this Property: Copy To Clipboard
QR Code link to this property

Phone:
Connect with:

Payment Calculator

per month. fixed. % interest.
$
%
$
%
Principal & Interest
+ Home Insurance
+ Property Tax
+ HOA Fees
per month
Total interest paid over s will be:
All estimates and provided for informational purposes only. Actual amounts may vary. The output of the tool is not a loan offer or solicitation, nor is it financial or legal advice. Information, rates, programs and loan scenarios shown are for example only as of 15-Oct-2026 and are subject to change without notice. Interest rates provided by the St. Louis Federal Reserve Economic Data (FRED). All products are subject to credit and property approval. Not all products are available in all states or for all loan amounts. Other restrictions and limitations apply. Contact your preferred lender for the pricing associated with your specific transaction. Calculations are generated by Open Source mortgage calculation software tools using common mathematical formulas. All calculations should be independently verified.
Get Walk Score Content

Property History

Yesterday
Property information last updated
Yesterday
Status Active. This is the most recent date the listing was placed on market.
3341 days ago
Date Sold

Similar Properties