Real Estate Experts in DC, MD & VA

Details

Start of property details

Share this property:
111 RETREAT LN
Huddleston, VA 24104
Apr 2026 SOLD
$499,000
$212 / Sqft
3
Beds
3
Baths
2,356
Sqft
0.15
Acres
2023
Yr. Built
MLS# 668071
Sold Date: 2026-04-20

Property Description

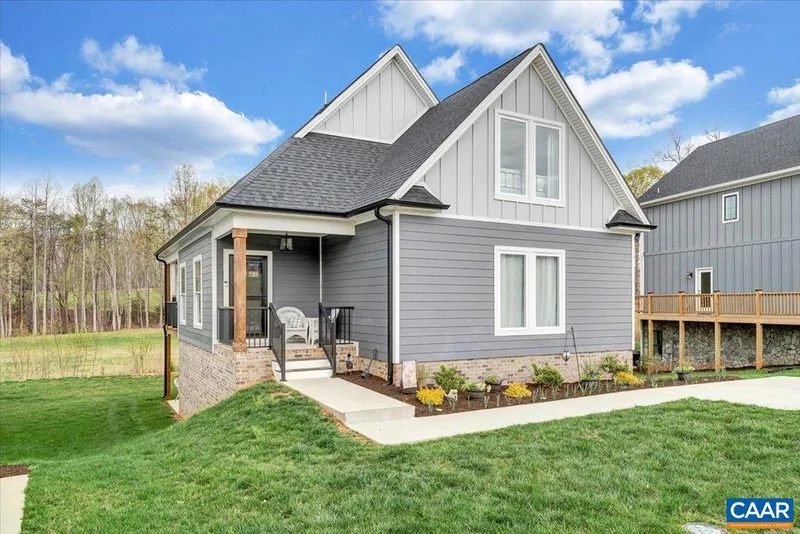
Welcome to 111 Retreat Ln, in the heart of the coveted Mariner's Landing community right across from one of the pools! This 2023-built 3BR / 2.5BA home offers an open, airy layout with clean finishes, zero carpet, white paint, and bold black accents. The modern kitchen features sleek cabinetry, a farmhouse sink, and all appliances convey. The main-level primary suite includes a spa-like bath with custom tile, glass walk-in shower, and built-in seat. Enjoy a covered porch with ceiling fan and grilling deck overlooking a lush backyard. Upstairs are two bedrooms and a shared bath with a second tiled shower. The terrace level offers a rec room, large storage area with rough-in for a bath, and walk-out patio. SHORT TERM RENTALS ARE ALLOWED!! HOA includes grounds care, lake access, pools, hot tubs, clubhouse, tennis, golf, gym, walking trails, and more. Owner is a licensed real estate agent., Quartz Counter, Fireplace in Living Room

Property Highlights

Sold Price
$499,000
Property Type
Residential
Property Sub Type
Single Family Residence
Architectural Style
Cottage, Other, Craftsman
Bedrooms
3
Total Bathrooms
3
Living Area
2,356 Sqft
Price / Sqft
$212
Acres
0.15
Year Built
2023
Cumulative Days on Market
42

Location

City/Township
HUDDLESTON
Subdivision
MARINERS LANDING
County
BEDFORD-VA
Zoning
PRD
Zoning Description
Planned Residential Developm

Property Details

Price
$499,900
Sold Price
$499,000
Property Type
Residential
Property Sub Type
Single Family Residence

Building

Levels
1.5
Total Area
2,629 Sqft

Community

Local Schools

Elementary School
HUDDLESTON
Middle School
STAUNTON RIVER
High School
STAUNTON RIVER

Interior Features

Bedrooms and Bathrooms

Total Bathrooms
3
Full Bathrooms
2
1/2 Bathrooms
1
Bedrooms
3
Bedrooms on Main Level
1

Rooms and Basement

Has Basement
Yes
Basement Features
Full, Heated, Interior Access, Outside Entrance, Partially Finished, Walkout Level

Area and Spaces

Living Area
2,356 Sqft
Above Grade Finished Area
1,588 Sqft
Below Grade Finished Area
768 Sqft

Appliances

Appliances
Washer/Dryer Hookups Only

Interior Features

Interior Features
Entry Level Bedroom
Accessibility Features
None

Heating and Cooling

Heating Features
Heat Pump(s)

Building Details

Construction

Architectural Style
Cottage, Other, Craftsman
Year Built
2023
Foundations
Brick/Mortar
Structure Design Type
Detached

Materials

Construction Materials
Wood Siding, Vinyl Siding
Roof
Architectural Shingle

Terms

Terms

Ownership
Other
Inclusions
TV over fireplace conveys! Some furniture may be negotiable.
Cumulative Days on Market
42

Taxes

Tax

Tax (Annual)
$1,150

HOA

Association Fee
$679

Heating, Cooling & Utilities

Cooling Features
Heat Pump(s)

Utilities

Sewer
Public Sewer
Water Source
Public

Lot

Acres
0.15
Lot Features
Landscaping
Listed by Keller Williams Realty-Lynchburg. Sold by Default Agent, Default Office
Listing Data last updated 11/16/2026 07:20 pm
Get a Link to this Property: Copy To Clipboard
QR Code link to this property

Phone:
Connect with:

Payment Calculator

per month. fixed. % interest.
$
%
$
%
Principal & Interest
+ Home Insurance
+ Property Tax
+ HOA Fees
per month
Total interest paid over s will be:
All estimates and provided for informational purposes only. Actual amounts may vary. The output of the tool is not a loan offer or solicitation, nor is it financial or legal advice. Information, rates, programs and loan scenarios shown are for example only as of 17-Nov-2026 and are subject to change without notice. Interest rates provided by the St. Louis Federal Reserve Economic Data (FRED). All products are subject to credit and property approval. Not all products are available in all states or for all loan amounts. Other restrictions and limitations apply. Contact your preferred lender for the pricing associated with your specific transaction. Calculations are generated by Open Source mortgage calculation software tools using common mathematical formulas. All calculations should be independently verified.
Get Walk Score Content

Property History

35 days ago
Property information last updated
211 days ago
Date Sold
454 days ago
Status Active. This is the date the listing was placed on market.

Similar Properties