

Start of property details


Property Description
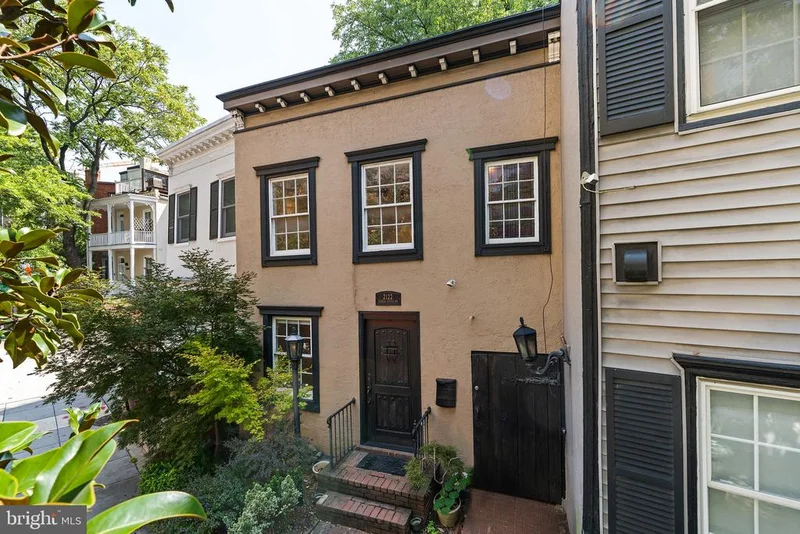
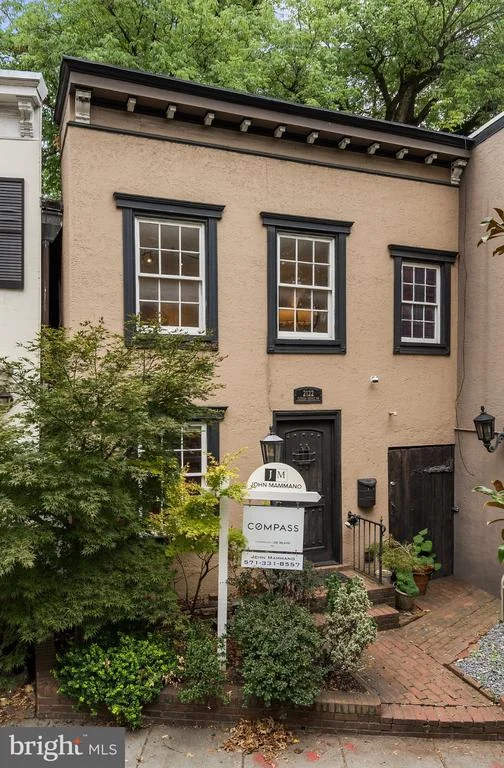
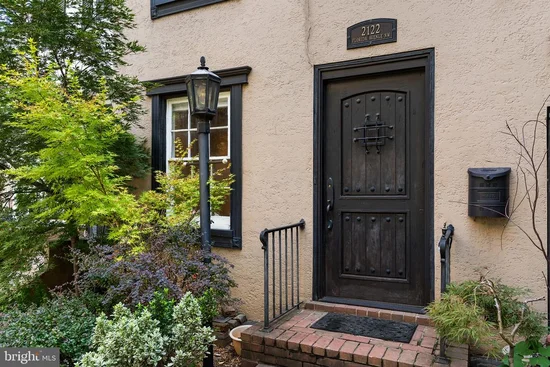
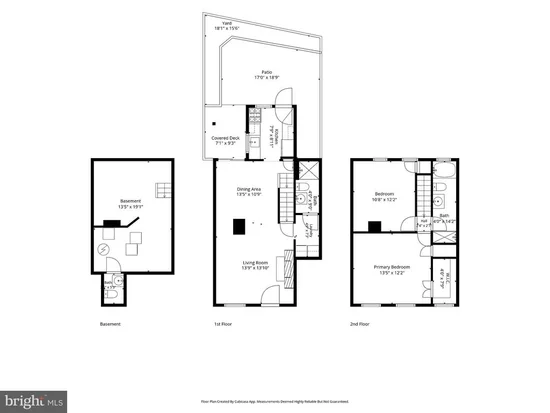
Best priced single family home in Dupont! Own a piece of living history with this quaint and charming 3-level carriage house nestled in the highly sought-after Dupont / Kalorama neighborhood. Ready for its next owner and chapter, this home represents an extraordinary opportunity to live comfortably today while gradually bringing your own vision to life to make this historic gem truly shine again. This is a great alternative to a condo and no condo fees! Beyond its desirable location, this remarkable property holds profound historic significance as a documented safe house on the Underground Railroad, where freedom seekers in the 1850s found refuge while traveling north. The main level welcomes you with an open-floor plan that effortlessly combines the living and dining areas. The space is anchored by a charming fireplace and accented by exposed brick, creating an atmosphere that is both warm and full of character. The updated kitchen is equipped with stainless steel appliances and granite countertops. Also on the main level is a fully renovated full bath with a walk-in shower and a laundry room with a side by side washer and dryer. Upstairs, the home continues to enchant with two comfortable bedrooms and a second updated full bathroom. This upstairs bath comes complete with a soaking tub, separate shower, and a skylight that bathes the room in refreshing natural light. The primary bedroom provides a peaceful retreat, highlighted by its own walk-in closet. The lower level and the fenced in back yard offer immense potential to expand your living area and add value. The unfinished basement includes an existing half bath, presenting a blank canvas for a future recreation room, home office, or fitness studio. Step outside to find a private, fenced-in backyard / garden that is equally full of opportunity, ready to be transformed into your own personal outdoor retreat for dining, relaxing, and gardening. The location provides a 98 / 100 walk-score, placing it among the most accessible and prestigious addresses in the nation’s capital. Nestled at the intersection of Kalorama and Dupont Circle, this prime location blends quiet residential elegance with vibrant urban convenience. Steps from your door, discover a dynamic mix of upscale dining, cafes, pubs, art galleries, shopping, weekend Farmers Market and premier entertainment. Hot spots include Bistro Du Coin, Annabelle, Teaism, Viet Kitchen, La Tomate, Sette Italian, and Dolcezza, to name a few. Nearby are the Phillips Collection, Hillyer Art Walk, Cosmos Club, Spanish Steps, and more! The Dupont Metro is only two blocks away. Property is being sold "as-is".
Property Highlights
Location
Property Details
Building
Interior Features
Bedrooms and Bathrooms
Rooms and Basement
Area and Spaces
Appliances
Interior Features
Heating and Cooling
Building Details
Construction
Materials
Terms
Terms
Taxes
Tax
Heating, Cooling & Utilities
Utilities
Lot
Exterior Features
Payment Calculator
Property History
Similar Properties

