Real Estate Experts in DC, MD & VA

Details

Start of property details

Share this property:
1257 NEWTON STREET NE
Washington, DC 20017
ACTIVE
UNDER CONTRACT
$1,199,000
Active Under Contract
4
Beds
4
Baths
0.17
Acres
1900
Yr. Built
MLS# DCDC2274280
Cumulative Days on Market: 12 · Includes prior listings · Currently listed since 09/11/26 · Data provided by the MLS.

Property Description

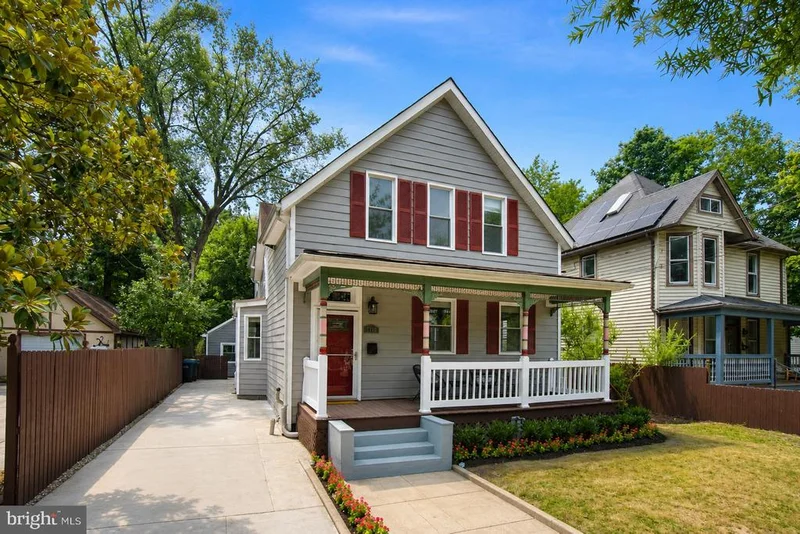
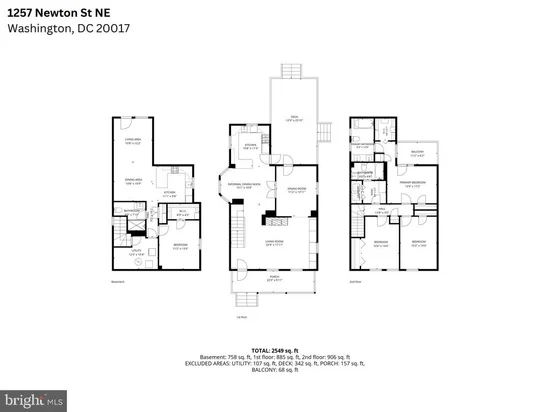
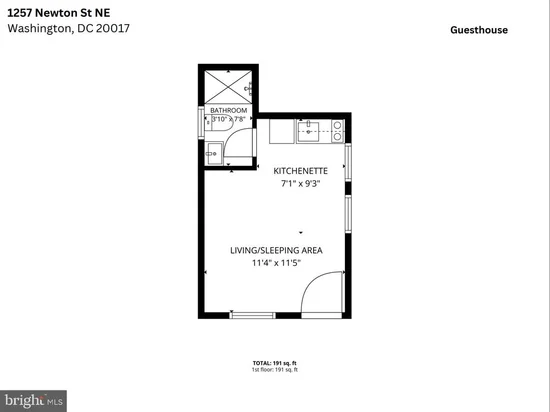
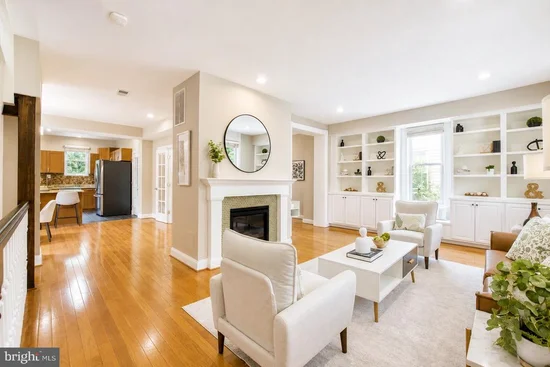
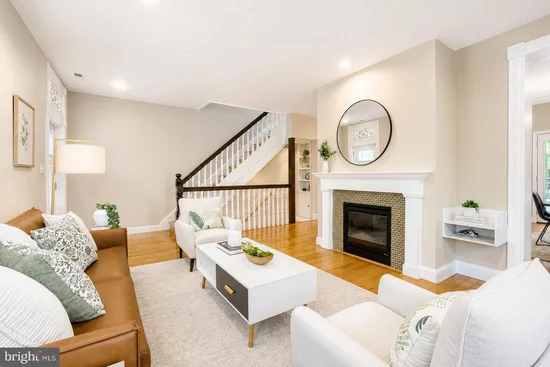
If you have been looking for a spacious home with a large fenced yard, a basement in-law suite and a detached guest house, then this is it! Located on a quiet street a block off of the 12th Street NE commercial strip and only a few blocks from the Brookland / CUA Metro, this lovely farmhouse-come-Victorian home boasts an open concept main level with built-ins, a fireplace and a flexible room that could be used for formal dining, an office or a play area. Enjoy al fresco dining on the spacious deck or the rear patio as you grill on the custom Argentinian Parrilla-style grill. The second level has a very livable floor plan comprised of three generously sized bedrooms, a hallway full bathroom, a primary ensuite full bathroom, loads of closet space, side-by-side washer and dryer plus pull down access to a storage attic that has upgraded sprayed-in insulation. The lower level is its own self-contained one bedroom unit with a gourmet kitchen and full-height ceiling. It can be accessed via an internal staircase, but it also has its own rear entrance with a private patio. The owners used Roxul insulation between the basement and main levels to significantly reduce sound transmission. What truly sets this home apart from others is the detached guest house! The “Upper Level 2” in the listing represents the guest house. This could be used for extended family visits, a long-term tenant or rented out on a short-term basis. When the owners lived in the home, they used the lower level for their nanny and the guest house for extended stays by the grandparents. The yard has mature fruit trees (plum, persimmon and fig) that provide fresh fruit each year. There are two sheds, one stand-alone and one on the rear of the guest house for plenty of storage. There are interior and exterior sump pumps for proper water management. The home has a Generac generator to make sure the sump pumps, refrigerators (main and basement kitchens), and some lights and outlets keep working even if the power goes out. With the Metro so close, one may not need a car, but the home’s driveway can support three to four vehicles. Brookland is a lovely neighborhood with an annual home tour, annual yard sale, Turkey Thicket Rec Center (indoor pool, weight room, gymnasium, playground, tennis courts, basketball courts, athletic fields), restaurants, bars, Cool Coffee, YES! Organic, plus a convenient CVS at the end of the block. A quick walk over Monroe Street NE puts you at Catholic and Trinity Universities, as well as all the amenities that area offers. Please make an easy appointment to see this fantastic home, or come to an open house to see if this unique property with income generating potential could work for you! OPEN SAT 8 / 1 1:30-3:00PM

Ask a Local Expert

Property Highlights

Property Type
Residential
Property Sub Type
Single Family Residence
Architectural Style
Farmhouse/National Folk
Bedrooms
4
Total Bathrooms
4
Living Area
2,373
Price / Sqft
$505
Acres
0.17
Year Built
1900
Cumulative Days On Market
12

Location

City/Township
WASHINGTON
Subdivision
BROOKLAND
County
WASHINGTON-DC
Zoning
R-1B

Property Details

Price
$1,199,000
Property Type
Residential
Property Sub Type
Single Family Residence

Building

Levels
3

Interior Features

Bedrooms and Bathrooms

Total Bathrooms
4
Full Bathrooms
4
Bedrooms
4

Rooms and Basement

Has Basement
Yes
Basement Features
Connecting Stairway, Fully Finished, Rear Entrance, Water Proofing System, Sump Pump

Area and Spaces

Living Area
2,373
Above Grade Finished Area
1,683 Sqft
Below Grade Finished Area
690 Sqft

Appliances

Appliances
Built-In Microwave, Dishwasher, Disposal, Dryer, Exhaust Fan, Oven/Range - Gas, Refrigerator, Stainless Steel Appliances, Washer, Water Heater

Interior Features

Interior Features
2nd Kitchen, Attic, Breakfast Area, Built-Ins, Ceiling Fan(s), Floor Plan - Open, Primary Bath(s), Recessed Lighting, Walk-in Closet(s), Wood Floors
Flooring
Wood, Ceramic Tile, Heated
Accessibility Features
None
Fireplace Features
Gas/Propane

Heating and Cooling

Heating Features
Forced Air, Heat Pump(s), Radiant
Has Fireplace
Yes
Fireplaces
1

Building Details

Construction

Architectural Style
Farmhouse/National Folk
Year Built
1900
Foundations
Concrete Perimeter
Structure Design Type
Detached

Materials

Construction Materials
Stick Built, Hardi Plank Type

Terms

Terms

Ownership
Fee Simple
Cumulative Days On Market
12

Taxes

Tax

Tax (Annual)
$7,514

Heating, Cooling & Utilities

Cooling Features
Central A/C

Utilities

Sewer
Public Sewer
Water Source
Public

Lot

Acres
0.17
Lot Size Area Sq Ft
7,500
Lot Features
Level

Exterior Features

Exterior Features
BBQ Grill, Flood Lights, Gutter System, Outbuilding(s), Secure Storage
Patio And Porch Features
Balcony, Deck, Patio, Porch
Fencing
Rear, Wood, Fully

Parking

Parking Features
Concrete Driveway
Listed by Douglas Realty LLC
Listing Data last updated 09/12/2026 08:20 am
Get a Link to this Property: Copy To Clipboard
QR Code link to this property

Phone:
Connect with:

Payment Calculator

per month. fixed. % interest.
$
%
$
%
Principal & Interest
+ Home Insurance
+ Property Tax
+ HOA Fees
per month
Total interest paid over s will be:
All estimates and provided for informational purposes only. Actual amounts may vary. The output of the tool is not a loan offer or solicitation, nor is it financial or legal advice. Information, rates, programs and loan scenarios shown are for example only as of 12-Sep-2026 and are subject to change without notice. Interest rates provided by the St. Louis Federal Reserve Economic Data (FRED). All products are subject to credit and property approval. Not all products are available in all states or for all loan amounts. Other restrictions and limitations apply. Contact your preferred lender for the pricing associated with your specific transaction. Calculations are generated by Open Source mortgage calculation software tools using common mathematical formulas. All calculations should be independently verified.
Get Walk Score Content

Property History

Today
Property information last updated
Yesterday
Status Active. This is the most recent date the listing was placed on market.
Cumulative Days on Market: 12 days (includes prior listings) · Currently listed since September 11, 2026. Data provided by the MLS.

Similar Properties