Real Estate Experts in DC, MD & VA

Details

Start of property details

Share this property:
1125 K STREET NE
Washington, DC 20002
1 day ago NEW · Active
$1,640,000
$651 / Sqft
5
Beds
4
Baths
4
Garage
2,519
Sqft
0.03
Acres
MLS# DCDC2280958
Cumulative Days on Market: 25 · Includes prior listings · Currently listed since 11/14/26 · Data provided by the MLS.

Property Description

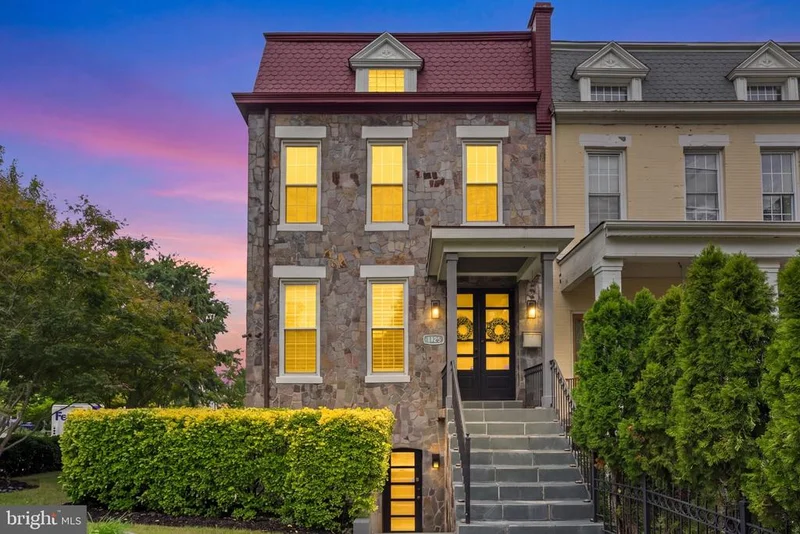
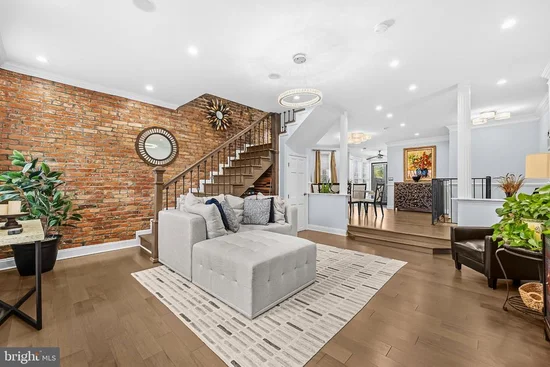
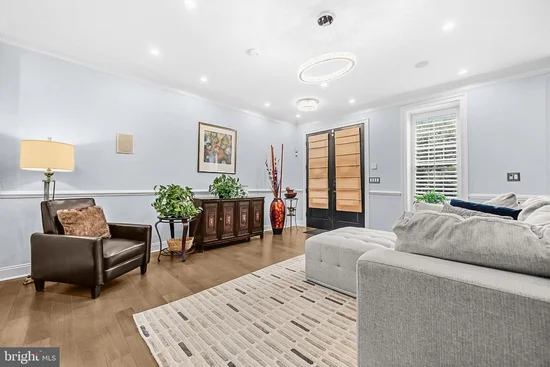
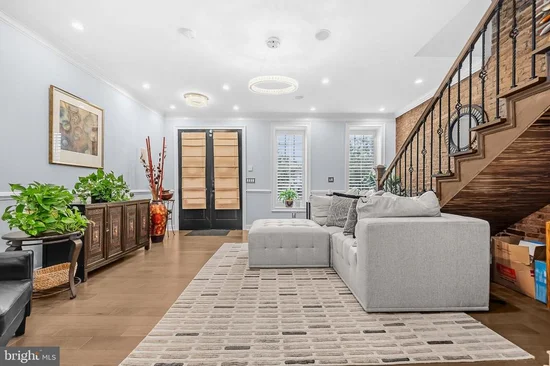
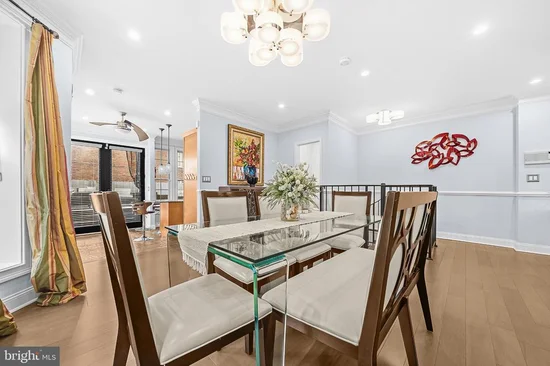
RARE FIND IN WASHINGTON, DC — TWO-CAR GARAGE, PRIVATE DRIVEWAY, PREMIUM CORNER LOT, EXPANSIVE LAWN and MULTIPLE OUTDOOR LIVING SPACES! Offering more than 2, 500 square feet of total living space, 5 bedrooms and 3.5 baths, this beautifully reimagined residence combines the character and scale of a traditional DC home with thoughtful modern renovations and exceptional flexibility. Set on an oversized corner lot, this property offers something increasingly difficult to find in the city: abundant outdoor space and exceptional off-street parking. Enjoy a beautiful front lawn, traditional covered front porch, newly tiled walkway, spacious Trex deck, and patio, and a private fenced yard with plenty of room for entertaining, gardening, relaxing and play. Even more impressive are the two separate garages—one accessed from the rear and another from the side—plus a long private driveway, providing outstanding parking and storage. Inside, high ceilings, generous room proportions and abundant natural light create an inviting sense of space. The beautifully renovated kitchen is the heart of the home, featuring an oversized center island with seating, stone countertops, double wall ovens, range with hood and abundant cabinetry. The kitchen flows naturally into the dining and living areas, and outdoor deck, with large windows bringing in natural light and peaceful views of the surrounding trees and yard. A custom sound system throughout the home adds another special touch for everyday living and entertaining. The upper level is highlighted by an oversized primary suite with a large walk-in closet with custom cabinetry, shelving and drawers. The luxurious and spacious primary bath features a double vanity, jetted soaking tub and separate shower. The fully renovated and updated English basement in the lower level significantly expands the home's possibilities. Complete with two bedrooms, a full bath, kitchen / wet bar, recreation and living space, and private front and rear entrances, it is ideal for extended living, guests, an au pair suite, home offices or potential income-producing use. The home is currently opened to function as one spacious residence but offers the flexibility to create a more private lower-level living arrangement if desired. What truly sets this home apart is the combination of size, versatility, parking and outdoor space. Few DC properties offer a premium corner lot with a substantial lawn, multiple decks and patios, a fenced yard, private driveway and two garages—all while maintaining the convenience of city living. Ideally situated with easy access to Capitol Hill, Lincoln Park, Eastern Market, Union Market and Union Station, as well as neighborhood restaurants, shopping, parks and transportation. Historic character meets contemporary living in a home that offers the space of the suburbs with the convenience of the city—5 bedrooms, 3.5 baths, over 2, 500 square feet, an oversized corner lot, incredible outdoor living, private driveway and the rare luxury of TWO-CAR GARAGE PARKING. An exceptional value and a truly special DC offering.

Property Highlights

Property Type
Residential
Property Sub Type
Townhouse
Architectural Style
Colonial
Bedrooms
5
Total Bathrooms
4
Living Area
2,519
Price / Sqft
$651
Acres
0.03
Year Built
1916
Condition
Excellent
Cumulative Days on Market
25

Location

City/Township
WASHINGTON
Direction Faces
North
View
City, Garden/Lawn
Subdivision
NOMA
County
WASHINGTON-DC
Zoning
RES

Property Details

Price
$1,640,000
Condition
Excellent
Property Type
Residential
Property Sub Type
Townhouse

Building

Levels
3

Interior Features

Bedrooms and Bathrooms

Total Bathrooms
4
Full Bathrooms
3
1/2 Bathrooms
1
Bedrooms
5

Rooms and Basement

Has Basement
Yes
Basement Features
Connecting Stairway, Daylight, Partial, English, Front Entrance, Fully Finished, Garage Access, Full, Heated, Improved, Interior Access, Outside Entrance, Rear Entrance, Walkout Level, Walkout Stairs, Windows

Area and Spaces

Living Area
2,519
Above Grade Finished Area
1,752 Sqft
Below Grade Finished Area
767 Sqft

Appliances

Appliances
Cooktop, Dishwasher, Disposal, Dryer - Electric, Exhaust Fan, Icemaker, Microwave, Oven - Double, Oven - Wall, Refrigerator, Stainless Steel Appliances, Washer

Interior Features

Interior Features
Bar, Bathroom - Jetted Tub, Bathroom - Stall Shower, Ceiling Fan(s), Crown Moldings, Dining Area, Floor Plan - Open, Floor Plan - Traditional, Kitchen - Island, Kitchen - Table Space, Primary Bath(s), Recessed Lighting, Skylight(s), Sound System, Spiral Staircase, Upgraded Countertops, Walk-in Closet(s), Wet/Dry Bar, Wood Floors, Bathroom - Walk-In Shower, Bathroom - Tub Shower, Built-Ins, Curved Staircase, Efficiency
Flooring
Hardwood, Tile/Brick
Accessibility Features
None

Heating and Cooling

Heating Features
Forced Air, Heat Pump(s)

Building Details

Construction

Architectural Style
Colonial
Year Built
1916
Foundations
Block
Structure Design Type
End of Row/Townhouse

Materials

Construction Materials
Stone

Terms

Terms

Ownership
Fee Simple
Cumulative Days on Market
25

Taxes

Tax

Tax (Annual)
$11,058

Heating, Cooling & Utilities

Cooling Features
Central A/C, Ceiling Fan(s)

Utilities

Sewer
Public Sewer
Water Source
Public

Lot

Acres
0.03
Lot Size Area Sq Ft
1,400
Lot Features
Corner, Rear Yard, Side Yard(s)

Exterior Features

Exterior Features
Sidewalks, Street Lights
Patio And Porch Features
Deck, Porch, Patio
Fencing
Wrought Iron

Parking

Garage Capacity
4
Parking Features
Concrete Driveway
Listed by Redfin Corp
Listing Data last updated 11/14/2026 06:40 pm
Get a Link to this Property: Copy To Clipboard
QR Code link to this property

Phone:
Connect with:

Payment Calculator

per month. fixed. % interest.
$
%
$
%
Principal & Interest
+ Home Insurance
+ Property Tax
+ HOA Fees
per month
Total interest paid over s will be:
All estimates and provided for informational purposes only. Actual amounts may vary. The output of the tool is not a loan offer or solicitation, nor is it financial or legal advice. Information, rates, programs and loan scenarios shown are for example only as of 14-Nov-2026 and are subject to change without notice. Interest rates provided by the St. Louis Federal Reserve Economic Data (FRED). All products are subject to credit and property approval. Not all products are available in all states or for all loan amounts. Other restrictions and limitations apply. Contact your preferred lender for the pricing associated with your specific transaction. Calculations are generated by Open Source mortgage calculation software tools using common mathematical formulas. All calculations should be independently verified.
Get Walk Score Content

Property History

Today
Property information last updated
Today
Status Active. This is the most recent date the listing was placed on market.
Cumulative Days on Market: 25 days (includes prior listings) · Currently listed since November 14, 2026. Data provided by the MLS.

Similar Properties