Real Estate Experts in DC, MD & VA

Details

Start of property details

Share this property:
3161 18TH STREET NW
Washington, DC 20010
today
NEW
$1,695,000
Active
7
Beds
4
Baths
0.03
Acres
1916
Yr. Built
MLS# DCDC2281680
Cumulative Days on Market: Less than 1 · Includes prior listings · Currently listed since 09/18/26 · Data provided by the MLS.

Property Description

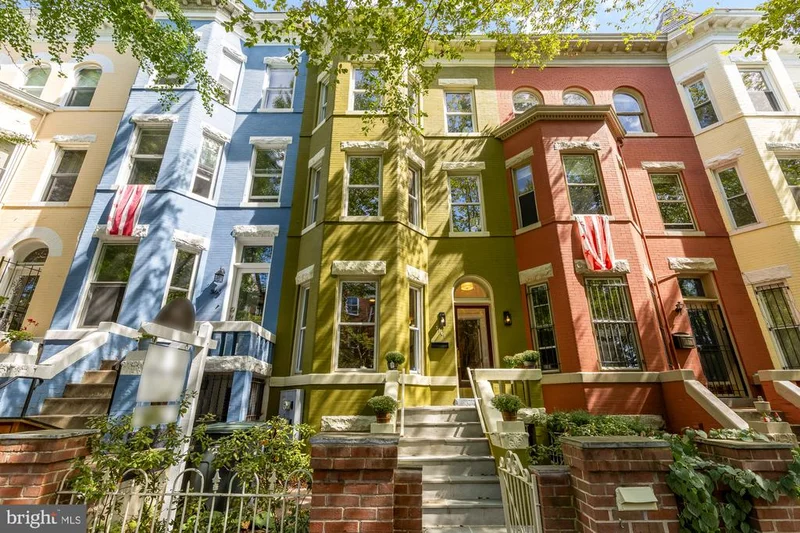
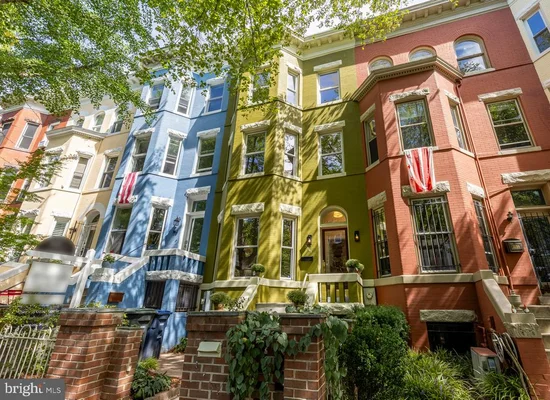
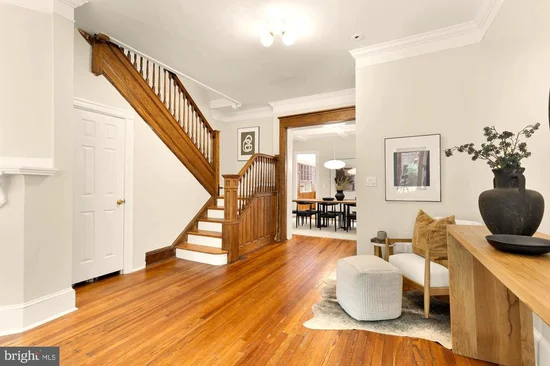
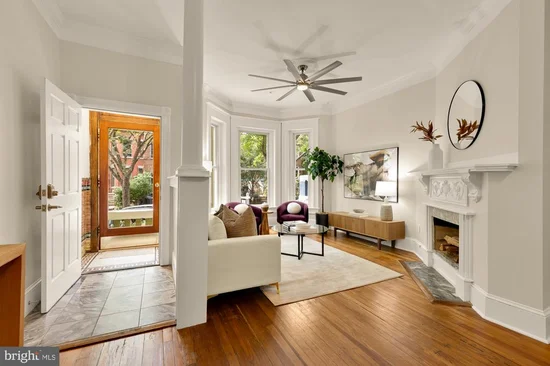
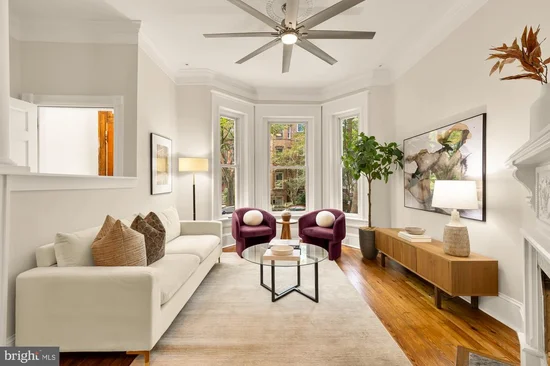
Welcome to this Mount Pleasant grande dame - an impressive 7 bedroom, 3.5 bathroom rowhome with approximately 3, 405 sq. ft. of living space across four thoughtfully-designed levels. Ideally situated on tree-lined 18th Street, this stately home perfectly blends historic charm with modern convenience. A tiled vestibule opens to a gracious foyer and welcoming main level, where hardwood floors and soaring ceilings create an inviting sense of space. Generous windows and a decorative fireplace anchor the living room, while the spacious formal dining room features beautiful coffered ceilings. At the rear of the home, the chef’s kitchen boasts quartz countertops, stainless steel appliances, ample storage, and peninsula seating. Just off the kitchen, a screened-in porch offers a serene spot for morning coffee or an evening cocktail. Below, enjoy a lovely shaded and fully-fenced patio for additional outdoor space. A convenient powder room and a walk-in coat closet complete the main level. The second level features three large bedrooms and two updated hall bathrooms - one with a tub and one with a walk-in shower. The third bedroom at the back of the house opens to a covered back balcony. A stacked washer and dryer add to the functionality of this level. The top floor offers two more spacious, sun-filled bedrooms, each with ample storage. Beautiful, flexible spaces to be used as bedrooms, offices, or easy conversion to a primary suite with a large bathroom and closet. The lower level provides exceptional versatility for an in-law suite, guest accommodation, or potential rental income. This level includes a spacious front living room, a fully equipped kitchen, two generous bedrooms, a full bathroom, and both front and rear egress. Located in the heart of Historic Mount Pleasant, this home is surrounded by neighborhood parks and green spaces and offers outstanding walkability and bikeability. In-bounds for Bancroft Elementary School, Deal Middle School, and Jackson-Reed High School and just moments from Mount Pleasant’s acclaimed restaurants, neighborhood cafés, boutique shops, and fitness studios. Don’t miss this rare opportunity to enjoy gracious living, abundant space, and modern convenience in one of Washington’s most vibrant and established neighborhoods.

Ask a Local Expert

Open House Announcements

Sep 19th
1:00pm to 3:00pm
In person. Please join us!
Sep 20th
1:00pm to 3:00pm
In person. Please join us!

Property Highlights

Property Type
Residential
Property Sub Type
Townhouse
Architectural Style
Victorian
Bedrooms
7
Total Bathrooms
4
Living Area
3,405
Price / Sqft
$498
Acres
0.03
Year Built
1916
Condition
Excellent, Very Good
Cumulative Days On Market
1

Location

City/Township
WASHINGTON
Subdivision
MOUNT PLEASANT
County
WASHINGTON-DC
Zoning
RF-1

Property Details

Price
$1,695,000
Condition
Excellent, Very Good
Property Type
Residential
Property Sub Type
Townhouse

Building

Levels
4

Community

Local Schools

Elementary School
BANCROFT
Middle School
DEAL JUNIOR HIGH SCHOOL
High School
JACKSON-REED

Interior Features

Bedrooms and Bathrooms

Total Bathrooms
4
Full Bathrooms
3
1/2 Bathrooms
1
Bedrooms
7

Rooms and Basement

Has Basement
Yes
Basement Features
Daylight, Full, Full, Fully Finished, Front Entrance, Outside Entrance, Rear Entrance, Improved, Windows, Walkout Stairs

Area and Spaces

Living Area
3,405
Above Grade Finished Area
2,430 Sqft
Below Grade Finished Area
975 Sqft

Appliances

Appliances
Oven/Range - Gas, Oven/Range - Electric, Refrigerator, Extra Refrigerator/Freezer, Exhaust Fan, Icemaker, Microwave, Dishwasher, Disposal, Water Heater, Stainless Steel Appliances, Washer - Front Loading, Dryer - Front Loading

Interior Features

Interior Features
2nd Kitchen, Floor Plan - Traditional, Formal/Separate Dining Room, Primary Bedroom - Bay Front, Primary Bath(s), Upgraded Countertops, Wood Floors, Other, Additional Stairway, Kitchen - Eat-In, Bathroom - Walk-In Shower, Bathroom - Tub Shower
Flooring
Hardwood, Ceramic Tile
Accessibility Features
None
Window Features
Bay/Bow, Wood Frame
Fireplace Features
Corner, Gas/Propane, Mantel(s)

Heating and Cooling

Heating Features
Forced Air, Heat Pump(s)
Has Fireplace
Yes
Fireplaces
2

Building Details

Construction

Architectural Style
Victorian
Year Built
1916
Foundations
Slab
Structure Design Type
Interior Row/Townhouse

Materials

Construction Materials
Brick

Terms

Terms

Ownership
Fee Simple
Cumulative Days On Market
1

Taxes

Tax

Tax (Annual)
$11,303

Heating, Cooling & Utilities

Cooling Features
Central A/C

Utilities

Sewer
Public Sewer
Water Source
Public

Lot

Acres
0.03
Lot Size Area Sq Ft
1,428

Exterior Features

Exterior Features
Extensive Hardscape
Patio And Porch Features
Balcony, Patio, Roof, Screened, Porch, Deck
Fencing
Fully, Privacy
Listed by Compass
Listing Data last updated 09/18/2026 04:40 am
Get a Link to this Property: Copy To Clipboard
QR Code link to this property

Phone:
Connect with:

Payment Calculator

per month. fixed. % interest.
$
%
$
%
Principal & Interest
+ Home Insurance
+ Property Tax
+ HOA Fees
per month
Total interest paid over s will be:
All estimates and provided for informational purposes only. Actual amounts may vary. The output of the tool is not a loan offer or solicitation, nor is it financial or legal advice. Information, rates, programs and loan scenarios shown are for example only as of 18-Sep-2026 and are subject to change without notice. Interest rates provided by the St. Louis Federal Reserve Economic Data (FRED). All products are subject to credit and property approval. Not all products are available in all states or for all loan amounts. Other restrictions and limitations apply. Contact your preferred lender for the pricing associated with your specific transaction. Calculations are generated by Open Source mortgage calculation software tools using common mathematical formulas. All calculations should be independently verified.
Get Walk Score Content

Property History

Today
Property information last updated
Today
Status Active. This is the most recent date the listing was placed on market.
Cumulative Days on Market: Less than 1 days (includes prior listings) · Currently listed since September 18, 2026. Data provided by the MLS.

Similar Properties