Real Estate Experts in DC, MD & VA

Details

Start of property details

Share this property:
1717 2ND STREET NW
Washington, DC 20001
1 day ago
NEW
$985,000
Active
3
Beds
2
Baths
0.04
Acres
1923
Yr. Built
MLS# DCDC2282516
Cumulative Days on Market: Less than 1 · Includes prior listings · Currently listed since 09/23/26 · Data provided by the MLS.

Property Description

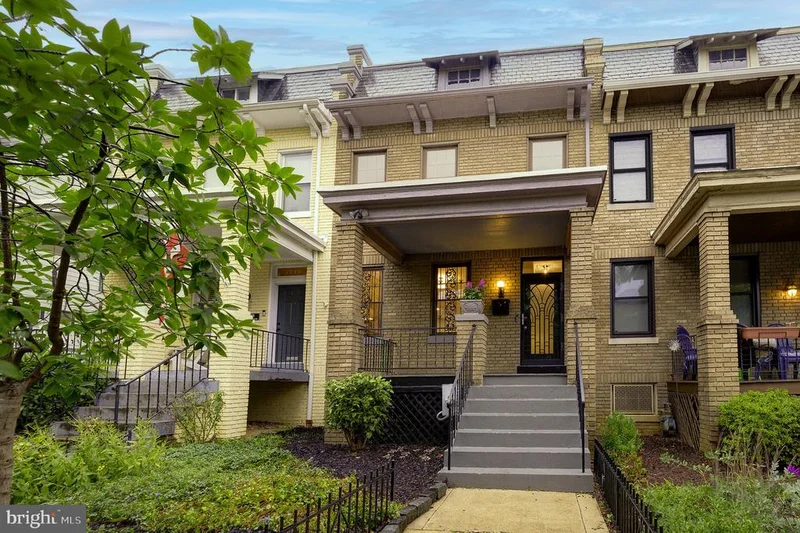
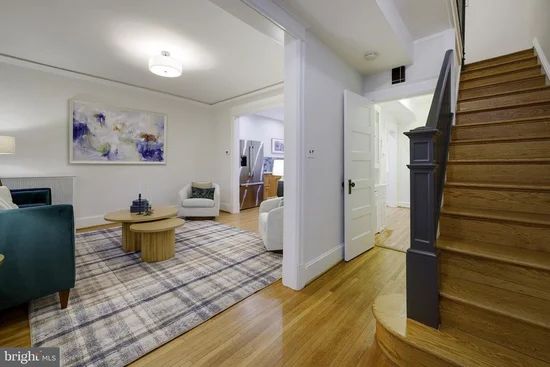
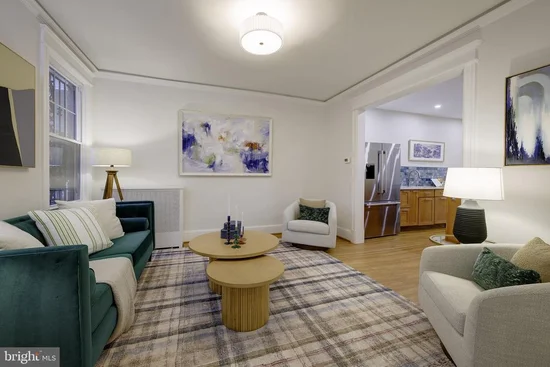
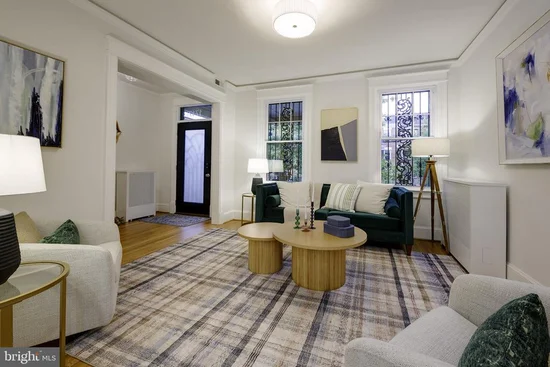
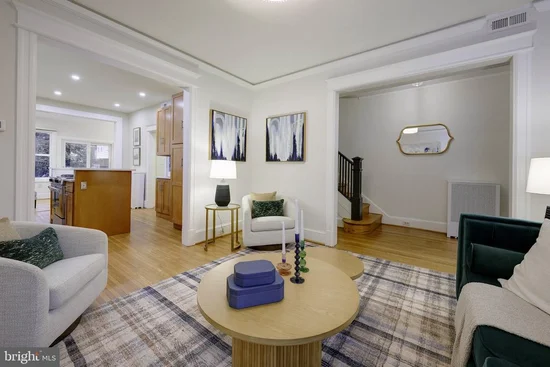
Just Listed! 1717 2nd Street NW offers far more space and versatility than its classic Bloomingdale façade might suggest. Thoughtfully updated and offering approximately 1, 914 finished SF across three levels, the home has three bedrooms, a sunroom, generous lower-level living space, a redesigned backyard and private off-street parking. A covered front porch opens to a bright main level with 9-foot ceilings, refinished hardwood floors and excellent natural light. The living room leads to the kitchen, with solid wood cabinetry, quartz countertops, an oversized stainless-steel sink, a slide-in range with downdraft ventilation and generous pantry storage. Beyond the kitchen is a dedicated dining room overlooking the rear garden and patio. A full bathroom completes the main level. Upstairs, the primary bedroom has a large walk-in closet and an adjoining sunroom overlooking the backyard—an ideal home office or quiet retreat. Two additional bedrooms and an updated full bath complete the level, while three light tubes bring additional natural light upstairs. The lower level extends the home’s living space with a generously sized recreation room and plenty of flexibility for how the space is used. There is also a separate WC and an unusually large laundry and utility room with excellent storage and direct access to the rear patio. Additional covered storage outside provides convenient space for bikes, gardening supplies and seasonal items. The backyard has been completely reworked with new hardscape and plantings, creating distinct areas for dining and lounging along with a landscaped garden. Off-street parking for one car sits just beyond. The location puts some of Bloomingdale and nearby Eckington’s best-loved destinations close at hand, including The Red Hen, Big Bear Café and Bacio Pizzeria, with Union Market and its mix of restaurants, shops and food purveyors also within easy reach. Giant, Whole Foods and everyday conveniences are nearby. Three Metro stations provide convenient connections across the city: Shaw-Howard U (0.6 mile) on the Green and Yellow Lines, NoMa-Gallaudet U (0.8 mile) on the Red Line, and Mt Vernon Sq–7th St-Convention Center (1.0 mile) on the Green and Yellow Lines.

Ask a Local Expert

Property Highlights

Property Type
Residential
Property Sub Type
Townhouse
Architectural Style
Federal
Bedrooms
3
Total Bathrooms
2
Living Area
1,914
Price / Sqft
$515
Acres
0.04
Year Built
1923
Cumulative Days On Market
1

Location

City/Township
WASHINGTON
Subdivision
BLOOMINGDALE
County
WASHINGTON-DC
Zoning
RESIDENTIAL

Property Details

Price
$985,000
Property Type
Residential
Property Sub Type
Townhouse

Building

Levels
3

Community

Local Schools

Elementary School
LANGLEY
Middle School
MCKINLEY
High School
DUNBAR

Interior Features

Bedrooms and Bathrooms

Total Bathrooms
2
Full Bathrooms
2
Bedrooms
3

Rooms and Basement

Has Basement
Yes
Basement Features
Other

Area and Spaces

Living Area
1,914
Above Grade Finished Area
1,554 Sqft
Below Grade Finished Area
360 Sqft

Appliances

Appliances
Dishwasher, Disposal, Dryer, Oven/Range - Gas, Refrigerator, Stainless Steel Appliances, Stove, Washer, Water Heater

Interior Features

Interior Features
Bathroom - Tub Shower, Bathroom - Stall Shower, Breakfast Area, Combination Kitchen/Dining, Dining Area, Floor Plan - Open, Kitchen - Eat-In, Kitchen - Galley, Kitchen - Gourmet, Kitchen - Island, Walk-in Closet(s), Wood Floors
Accessibility Features
None
Window Features
Double Pane Windows
Security Features
Main Entrance Lock, Smoke Detector
Electic
200+ Amp Service

Heating and Cooling

Heating Features
Hot Water

Building Details

Construction

Architectural Style
Federal
Year Built
1923
Foundations
Permanent
Structure Design Type
Interior Row/Townhouse

Materials

Construction Materials
Brick

Terms

Terms

Ownership
Fee Simple
Cumulative Days On Market
1

Taxes

Tax

Tax (Annual)
$6,981

Heating, Cooling & Utilities

Cooling Features
Central A/C

Utilities

Sewer
Public Sewer
Water Source
Public

Lot

Acres
0.04
Lot Size Area Sq Ft
1,837
Lot Features
Cleared, Front Yard, Landscaping, Rear Yard

Exterior Features

Exterior Features
Chimney Cap(s), Extensive Hardscape, Exterior Lighting, Sidewalks, Street Lights
Patio And Porch Features
Patio, Porch
Fencing
Fully
Listed by Compass
Listing Data last updated 09/23/2026 05:40 pm
Get a Link to this Property: Copy To Clipboard
QR Code link to this property

Phone:
Connect with:

Payment Calculator

per month. fixed. % interest.
$
%
$
%
Principal & Interest
+ Home Insurance
+ Property Tax
+ HOA Fees
per month
Total interest paid over s will be:
All estimates and provided for informational purposes only. Actual amounts may vary. The output of the tool is not a loan offer or solicitation, nor is it financial or legal advice. Information, rates, programs and loan scenarios shown are for example only as of 23-Sep-2026 and are subject to change without notice. Interest rates provided by the St. Louis Federal Reserve Economic Data (FRED). All products are subject to credit and property approval. Not all products are available in all states or for all loan amounts. Other restrictions and limitations apply. Contact your preferred lender for the pricing associated with your specific transaction. Calculations are generated by Open Source mortgage calculation software tools using common mathematical formulas. All calculations should be independently verified.
Get Walk Score Content

Property History

Today
Status Active. This is the most recent date the listing was placed on market.
Today
Property information last updated
Cumulative Days on Market: Less than 1 days (includes prior listings) · Currently listed since September 23, 2026. Data provided by the MLS.

Similar Properties