Real Estate Experts in DC, MD & VA

Details

Start of property details

Share this property:
6703 5TH STREET NW
Washington, DC 20012
today NEW · Active
$799,500
4
Beds
1
Baths
2
Garage
0.13
Acres
1924
Yr. Built
MLS# DCDC2283924
Cumulative Days on Market: 25 · Includes prior listings · Currently listed since 10/24/26 · Data provided by the MLS.

Property Description

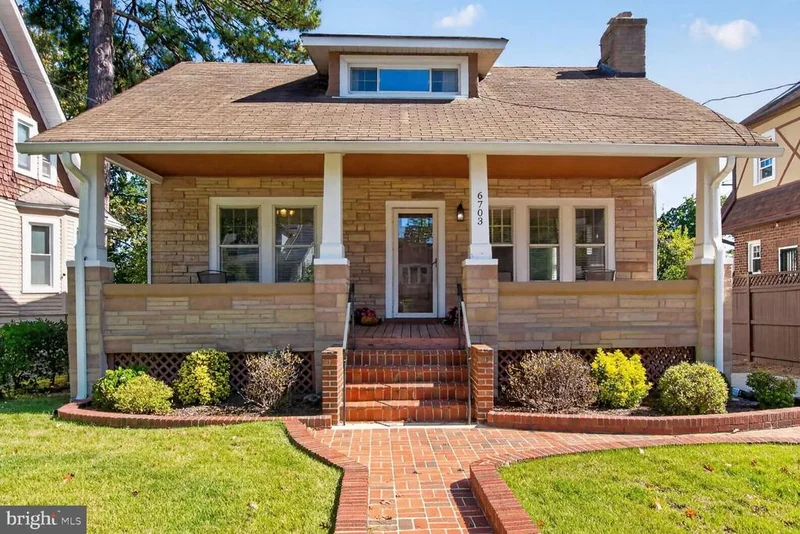
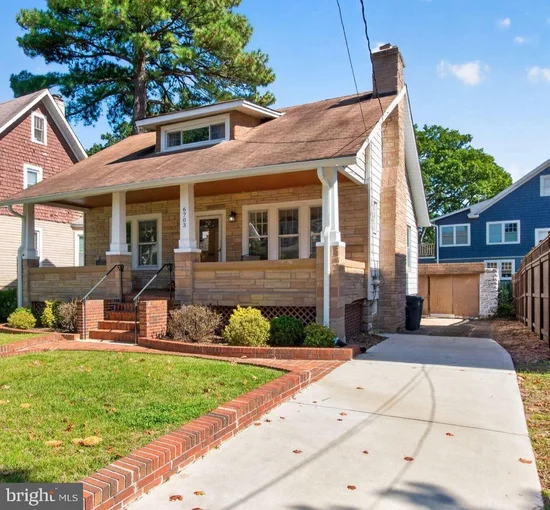
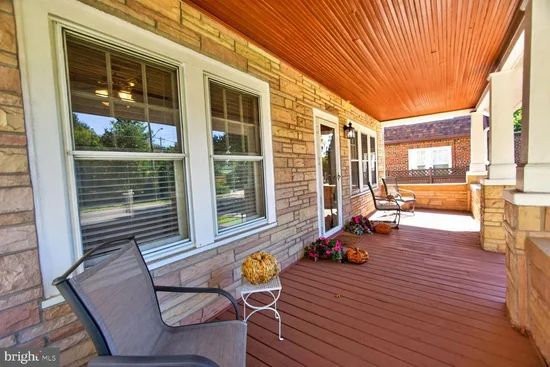
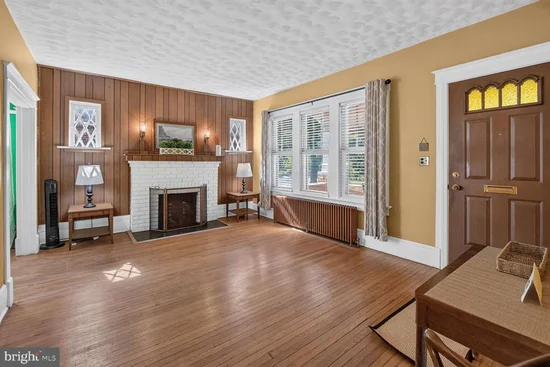
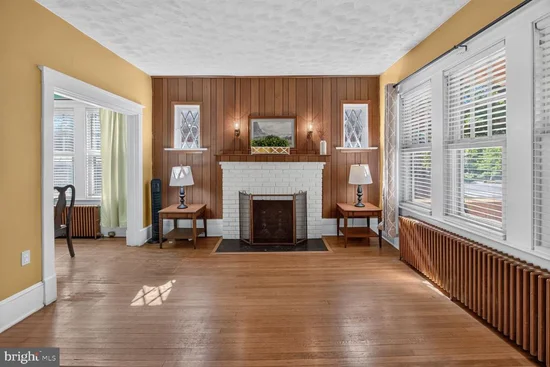
Country living in the city at its Best in the Heart of Takoma Park DC... Opportunity knocks.. for this charming original floorplan Cape Cod circa, 1924 with 2 levels plus basement approx 2100 sq ft...1st floor features: Living room with woodburning fireplace, separate dining room, extended table spaced kitchen with loads of cabinetry, 2 bedrooms and updated hall bath. the upper level welcomes you to an open den, and 2 additional bedrooms, full unfinished basement with brand new hot water heater and basement recently waterproofed! Time to change hands ...and for you to nest and make your own improvements! Super nearby amenities: Takoma metro, easy bus service, Takoma Park Community Center offers auditorium, senior / teen activities and more and Takoma Park Recreation offers: gym, basketball and tennis courts, dog park, a wonderland children's playground, Bus Boys n Poets, shops, coffee houses, restaurants and Farmer's market, nearby dog park , Safeway and Whole foods and Montgomery College...

Property Highlights

Property Type
Residential
Property Sub Type
Single Family Residence
Architectural Style
Cape Cod
Bedrooms
4
Total Bathrooms
1
Living Area
1,584
Price / Sqft
$505
Acres
0.13
Year Built
1924
Condition
Average
Cumulative Days on Market
25

Location

City/Township
WASHINGTON
Direction Faces
West
View
Garden/Lawn, Street
Subdivision
TAKOMA PARK
County
WASHINGTON-DC
Zoning
N/A

Property Details

Price
$799,500
Condition
Average
Property Type
Residential
Property Sub Type
Single Family Residence

Building

Levels
3
Stories
3

Community

Local Schools

High School
COOLIDGE

Interior Features

Bedrooms and Bathrooms

Total Bathrooms
1
Full Bathrooms
1
Bedrooms
4
Bedrooms on Main Level
2

Rooms and Basement

Total Rooms
9
Has Basement
Yes
Basement Features
Water Proofing System, Windows, Workshop, Walkout Stairs, Unfinished, Sump Pump, Space For Rooms, Rear Entrance, Full, Connecting Stairway

Area and Spaces

Living Area
1,584
Above Grade Finished Area
912 Sqft
Below Grade Finished Area
672 Sqft

Appliances

Appliances
Dishwasher, Dryer, Exhaust Fan, Oven/Range - Gas, Refrigerator, Washer, Water Heater

Interior Features

Interior Features
Bathroom - Tub Shower, Breakfast Area, Ceiling Fan(s), Floor Plan - Traditional, Kitchen - Country, Kitchen - Eat-In, Kitchen - Island, Kitchen - Table Space, Primary Bath(s), Wood Floors
Accessibility Features
None
Window Features
Wood Frame
Electic
120/240V
Fireplace Features
Brick, Mantel(s), Wood
Entry Level
1

Heating and Cooling

Heating Features
Hot Water
Has Fireplace
Yes
Fireplaces
1

Building Details

Construction

Architectural Style
Cape Cod
Builder
Cape Cod
Year Built
1924
Foundations
Concrete Perimeter, Slab
Structure Design Type
Detached

Materials

Construction Materials
Concrete, Shingle Siding, Stone

Terms

Terms

Ownership
Fee Simple
Cumulative Days on Market
25

Taxes

Tax

Tax (Annual)
$2,053

Heating, Cooling & Utilities

Cooling Features
None

Utilities

Utilities
Electric Available, Natural Gas Available, Sewer Available, Water Available
Sewer
Public Sewer
Water Source
Public

Lot

Acres
0.13
Lot Size Area Sq Ft
5,700
Lot Features
Front Yard, Landlocked, Level, Landscaping, Rear Yard

Parking

Garage Capacity
2
Listed by Long & Foster Real Estate, Inc.
Listing Data last updated 10/24/2026 04:20 am
Get a Link to this Property: Copy To Clipboard
QR Code link to this property

Phone:
Connect with:

Payment Calculator

per month. fixed. % interest.
$
%
$
%
Principal & Interest
+ Home Insurance
+ Property Tax
+ HOA Fees
per month
Total interest paid over s will be:
All estimates and provided for informational purposes only. Actual amounts may vary. The output of the tool is not a loan offer or solicitation, nor is it financial or legal advice. Information, rates, programs and loan scenarios shown are for example only as of 24-Oct-2026 and are subject to change without notice. Interest rates provided by the St. Louis Federal Reserve Economic Data (FRED). All products are subject to credit and property approval. Not all products are available in all states or for all loan amounts. Other restrictions and limitations apply. Contact your preferred lender for the pricing associated with your specific transaction. Calculations are generated by Open Source mortgage calculation software tools using common mathematical formulas. All calculations should be independently verified.
Get Walk Score Content

Property History

Today
Status Active. This is the most recent date the listing was placed on market.
Today
Property information last updated
Today
Date of last price change
Cumulative Days on Market: 25 days (includes prior listings) · Currently listed since October 24, 2026. Data provided by the MLS.

Similar Properties