

Start of property details


Property Description
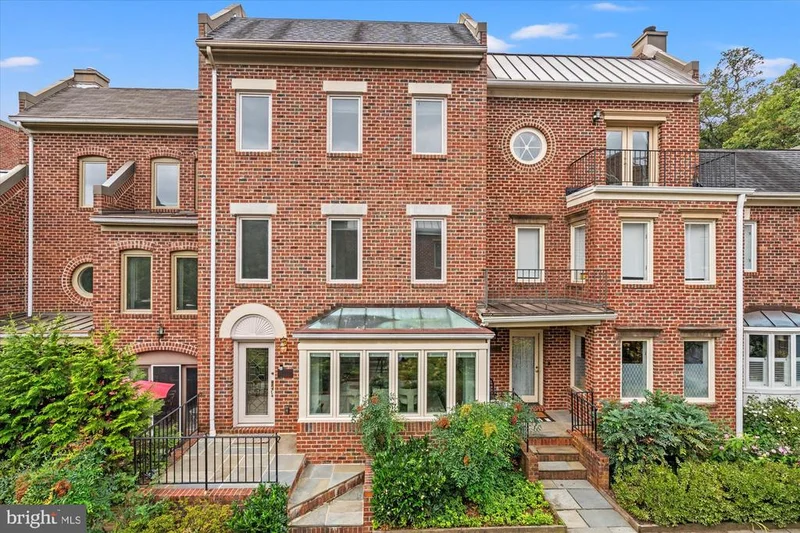
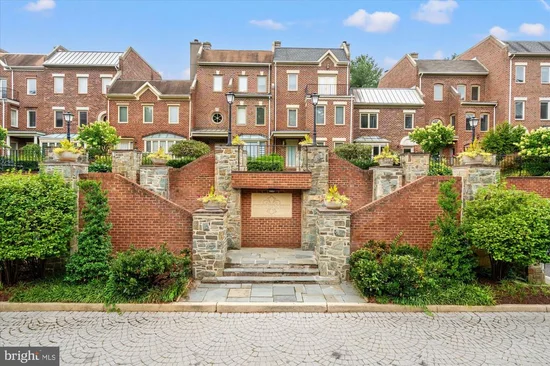
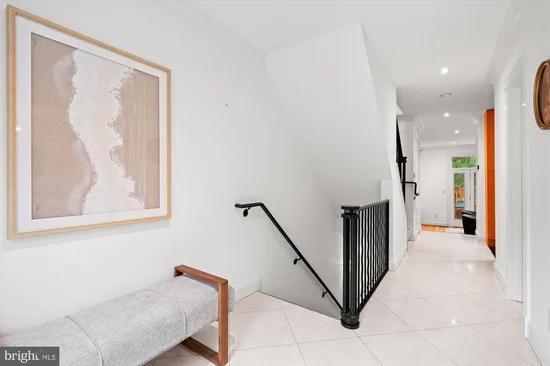
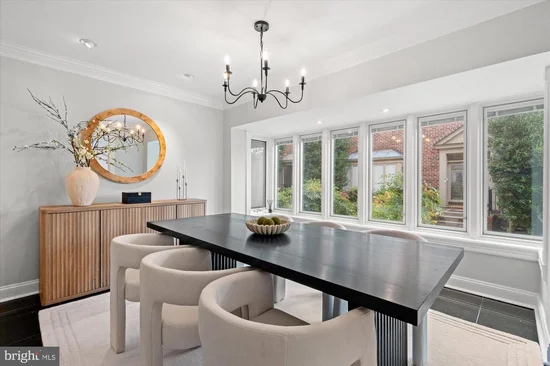
Welcome to 4024 Chancery Court, a beautifully maintained residence in Hillandale, Washington’s sought-after gated community. Offering four bedrooms, four-and-a-half baths and an elevator serving all levels, the home features a RARE third floor with two bedrooms, each with its own en-suite bath. Equally special is the home’s rear deck and garden, which back to green space framed by a cherry tree and Japanese maple, creating a wonderfully private and serene setting. The gracious entry level features a spacious living room with beautifully restored hardwood floors, while marble flooring extends through the dining room, kitchen and hallway. The well-appointed kitchen features a Thermador gas range and hood, Sub-Zero refrigerator, Thermador double ovens, updated dishwasher and water filtration system. New Pella windows with integrated blinds were installed along the front of the home in 2025. The second floor is anchored by a generous primary suite with new carpeting, custom wood blinds and remote-controlled blackout shades. The primary bath has been thoughtfully updated with large walk-in shower, jacuzzi bath, private water closet and heated towel rack. A large room adjoining the primary suite provides flexible space for a home office, study or nursery. A charming sitting framed by bookcases completes this level. A particularly desirable feature of 4024 Chancery Court is its rare third floor, offering two additional bedrooms, both generous in size with en-suite baths, providing an ideal arrangement for family or guests. The ground level offers an additional bedroom with an en-suite bath and fireplace, enhanced by custom built-in bookcases and cabinetry. This versatile space could also serve beautifully as a family room, home gym or private guest suite. The home has benefited from extensive improvements and careful maintenance. Recent updates include a Carrier HVAC system installed in 2024, new hot water heater in 2026, new carpeting throughout the upper levels, stairways and landings, new stairwell sconces, recessed LED lighting throughout, and fresh interior paint, including walls, ceilings and trim. The outdoor spaces have also been thoughtfully enhanced with professional landscaping, new plantings and flagstone, along with improvements to the rear deck and front garden. With its generous proportions, abundant closets and storage, elevator access to every level, flexible living spaces, rare third-floor configuration and extensive recent improvements, 4024 Chancery Court presents an exceptional opportunity within Hillandale. The home also includes a two-car garage, with abundant additional parking available for guests. Residents enjoy the privacy and security of a gated community with a 24-hour staffed gatehouse, along with an array of amenities including a swimming pool, tennis courts, party room, playground and beautifully maintained grounds, all just minutes from Georgetown and downtown Washington.
Property Highlights
Location
Property Details
Building
Interior Features
Bedrooms and Bathrooms
Rooms and Basement
Area and Spaces
Interior Features
Heating and Cooling
Building Details
Construction
Materials
Terms
Terms
Taxes
Tax
HOA
Heating, Cooling & Utilities
Utilities
Lot
Parking
Payment Calculator
Property History
Similar Properties

