Real Estate Experts in DC, MD & VA

Details

Start of property details

Share this property:
1601 28TH STREET NW
Washington, DC 20007
1 day ago
NEW
$7,495,000
Active
5
Beds
6
Baths
2
Garage
0.14
Acres
1880
Yr. Built
MLS# DCDC2285110
Cumulative Days on Market: Less than 1 · Includes prior listings · Currently listed since 09/25/26 · Data provided by the MLS.

Property Description

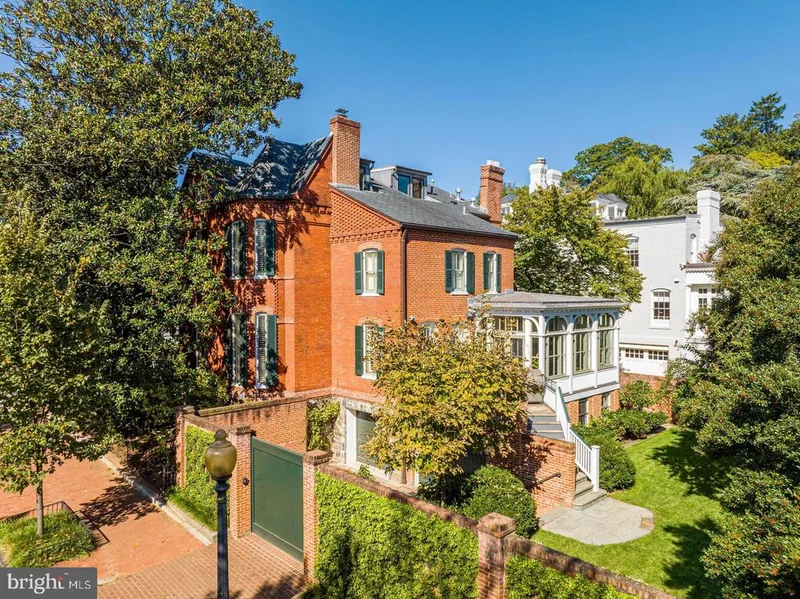
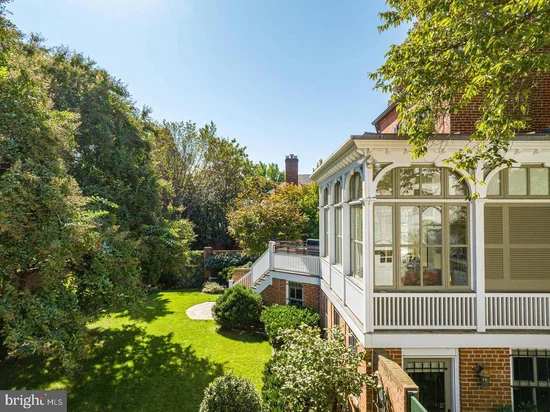
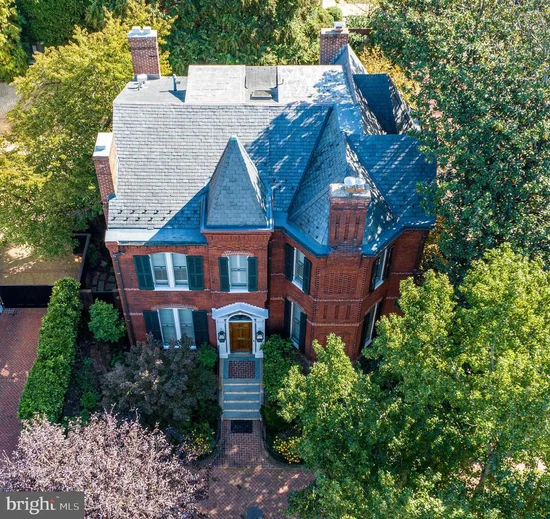
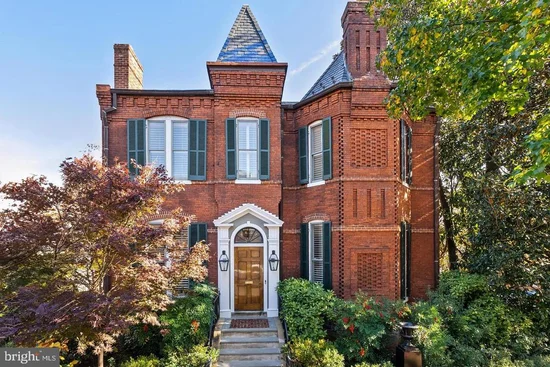
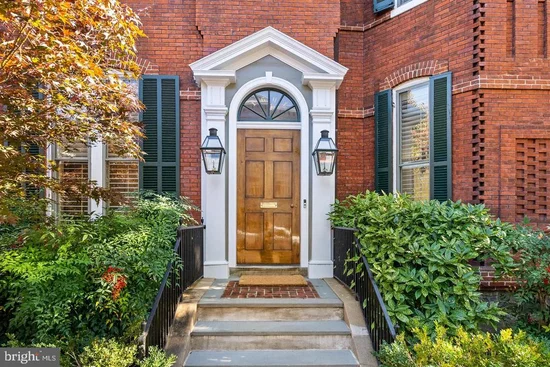
Located in the prime East Village of Georgetown, 1601 28th St NW presents a masterfully crafted, stately completely detached all brick Victorian, offering a seamless blend of comfort and ageless sophistication. Originally built circa 1880 along with two other homes within the historic Evermay Estate, the residence boasts 5 Bedrooms, 5 Full Bathrooms, and 1 Half Bathroom across 4 Levels and approximately 6, 100 total square feet. The Main Level impresses with soaring 10'9” ceilings and features an inviting Foyer leading to spacious formal Living and Dining Rooms, ideal for entertaining. The Gourmet Kitchen features a Butler’s Pantry, Breakfast Area, and seamlessly flows into a connecting Family Room, with easy access to the rear Deck and flat rear garden, perfect for indoor / outdoor entertaining. The Upper Level is adorned with 10’ ceilings, and features 2 Bedroom Suites, to include the luxurious Primary Suite with a large walk-in closet, a Laundry Room, Office, and Sitting Room, providing endless comfort and functionality. The Third Level is home to two additional Bedroom Suites and ample Attic and Utility space. The multifunctional Lower Level is a versatile retreat, with an In-Law Suite / 5th Bedroom Suite, a Kitchenette, as well as a Laundry / Utility / Storage Room. Direct access to the 2-car Garage, Gated Motor Court, and rear garden provides convenience and ease of living. Located in one of Washington, D.C.'s most desirable neighborhoods, 1601 28th St NW, offers a rare combination of privacy, luxury, and proximity to all Georgetown has to offer. Zoned for Hyde-Addison ES, Hardy MS, and Jackson-Reed HS. The property is close to Montrose Park, Dumbarton Oaks, Georgetown Library, and all of the shops and restaurants along Wisconsin and M Streets.

Ask a Local Expert

Property Highlights

Property Type
Residential
Property Sub Type
Single Family Residence
Architectural Style
Victorian
Bedrooms
5
Total Bathrooms
6
Living Area
4,700
Price / Sqft
$1,595
Acres
0.14
Year Built
1880
Cumulative Days On Market
1

Location

City/Township
WASHINGTON
Subdivision
GEORGETOWN
County
WASHINGTON-DC
Zoning
R-1B/GT

Property Details
Price
$7,495,000
Property Type
Residential
Property Sub Type
Single Family Residence

Building

Levels
4

Interior Features

Bedrooms and Bathrooms

Total Bathrooms
6
Full Bathrooms
5
1/2 Bathrooms
1
Bedrooms
5

Rooms and Basement

Has Basement
Yes
Basement Features
Connecting Stairway, Garage Access, Interior Access, Outside Entrance, Rear Entrance, Walkout Level, Windows

Area and Spaces

Living Area
4,700
Above Grade Finished Area
3,800 Sqft
Below Grade Finished Area
900 Sqft

Appliances

Appliances
Stove, Oven - Wall, Microwave, Refrigerator, Extra Refrigerator/Freezer, Humidifier, Dishwasher, Disposal, Dryer, Washer, Water Conditioner - Owned, Oven/Range - Gas, Six Burner Stove

Interior Features

Interior Features
Attic, Air Filter System, Bathroom - Tub Shower, Bathroom - Walk-In Shower, Breakfast Area, Built-Ins, Butlers Pantry, Ceiling Fan(s), Crown Moldings, Curved Staircase, Dining Area, Family Room Off Kitchen, Floor Plan - Open, Formal/Separate Dining Room, Kitchen - Eat-In, Kitchen - Gourmet, Kitchen - Island, Kitchen - Table Space, Kitchenette, Pantry, Primary Bath(s), Recessed Lighting, Skylight(s), Walk-in Closet(s), Water Treat System, Wood Floors, Window Treatments
Flooring
Hardwood
Accessibility Features
None
Door Features
Double Entry, French Doors
Window Features
Bay/Bow, Skylights
Security Features
Electric Alarm, Security System
Fireplace Features
Gas/Propane, Mantel(s)

Heating and Cooling

Heating Features
Forced Air
Has Fireplace
Yes
Fireplaces
3

Building Details

Construction

Architectural Style
Victorian
Year Built
1880
Foundations
Other
Structure Design Type
Detached

Materials

Construction Materials
Brick
Roof
Slate

Terms

Terms

Ownership
Fee Simple
Cumulative Days On Market
1

Taxes

Tax

Tax (Annual)
$32,997

Heating, Cooling & Utilities

Cooling Features
Central A/C

Utilities

Sewer
Public Sewer
Water Source
Public

Lot

Acres
0.14
Lot Size Area Sq Ft
6,000
Lot Features
Landscaping, Private, Rear Yard

Exterior Features

Patio And Porch Features
Deck
Fencing
Rear

Parking

Garage Capacity
2
Parking Features
Private, Fenced
Listed by TTR Sotheby's International Realty
Listing Data last updated 09/25/2026 05:00 pm
Get a Link to this Property: Copy To Clipboard
QR Code link to this property

Phone:
Connect with:

Payment Calculator

per month. fixed. % interest.
$
%
$
%
Principal & Interest
+ Home Insurance
+ Property Tax
+ HOA Fees
per month
Total interest paid over s will be:
All estimates and provided for informational purposes only. Actual amounts may vary. The output of the tool is not a loan offer or solicitation, nor is it financial or legal advice. Information, rates, programs and loan scenarios shown are for example only as of 25-Sep-2026 and are subject to change without notice. Interest rates provided by the St. Louis Federal Reserve Economic Data (FRED). All products are subject to credit and property approval. Not all products are available in all states or for all loan amounts. Other restrictions and limitations apply. Contact your preferred lender for the pricing associated with your specific transaction. Calculations are generated by Open Source mortgage calculation software tools using common mathematical formulas. All calculations should be independently verified.
Get Walk Score Content

Property History

Today
Property information last updated
Today
Status Active. This is the most recent date the listing was placed on market.
Cumulative Days on Market: Less than 1 days (includes prior listings) · Currently listed since September 25, 2026. Data provided by the MLS.

Similar Properties