Real Estate Experts in DC, MD & VA

Details

Start of property details

Share this property:
1111 24TH STREET NW, Unit 93
Washington, DC 20037
today NEW · Active
$4,250,000
3
Beds
4
Baths
2
Garage
2017
Yr. Built
MLS# DCDC2285154
Cumulative Days on Market: 3 · Includes prior listings · Currently listed since 10/28/26 · Data provided by the MLS.

Property Description

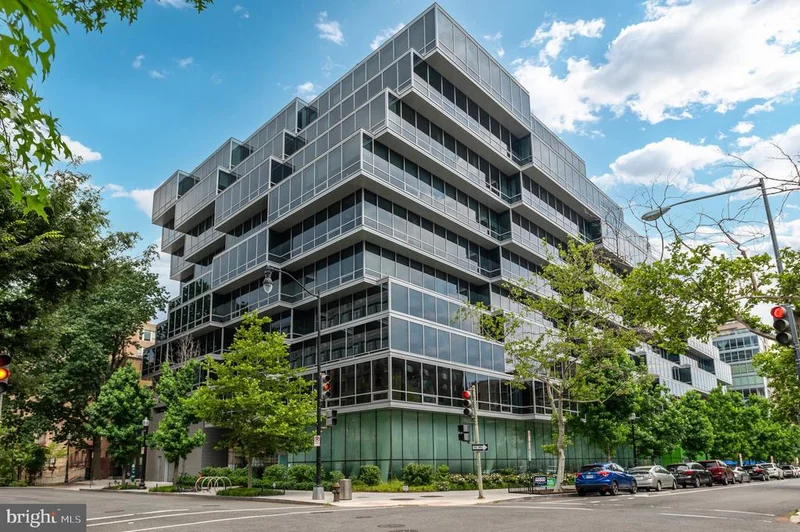
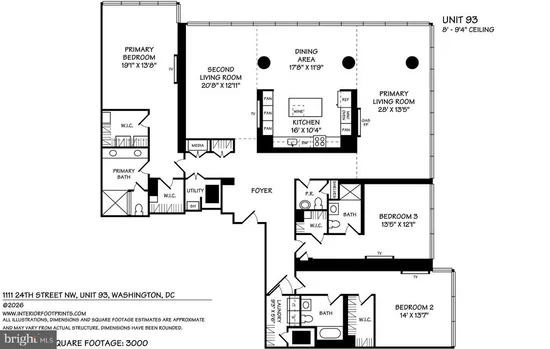
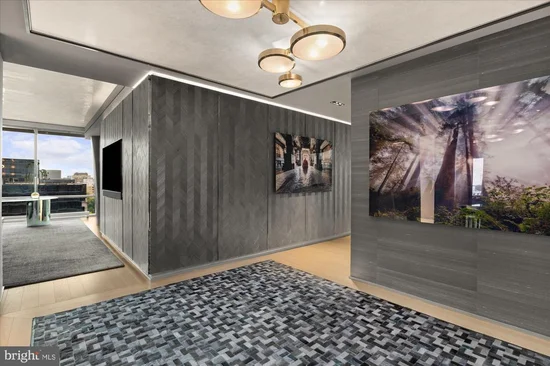
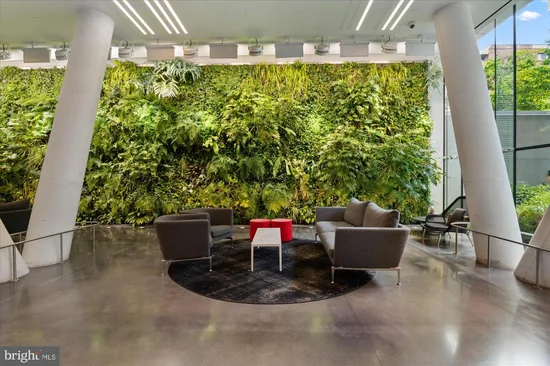
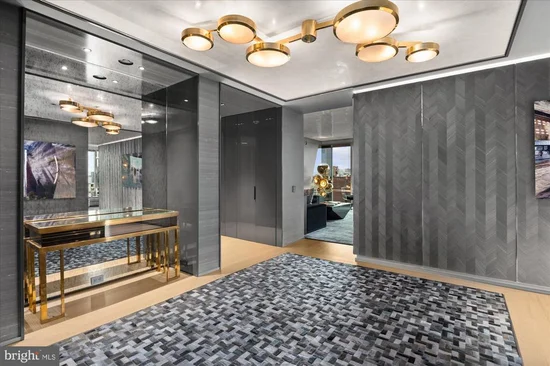
Not a single detail was overlooked in this top to bottom renovation by award-winning designers Solis Betancourt and Sherrill. This exquisite home offers large, light-filled public rooms that gracefully flow together for elegant entertaining and everyday living. The residence is approximately 3, 000sf * and features floor to ceiling windows on two sides that provide stunning views of the city and flood the rooms with abundant natural light. The large foyer, featuring Phillip Jeffries silk wall coverings and a custom Venetian plaster ceiling, opens to the public living / dining rooms and provides access to both private bedroom wings. The open kitchen features a custom LED backlit onyx island with bar stool seating, quartz countertops, top of the line appliances, and a wall of pantry / cabinet storage. The distinct dining area joins the two living areas. The large primary bedroom suite features a wall of floor to ceiling windows, two large walk-in closets, and a luxurious en suite bath with double-basin vanity and a cedar floor shower. There are two additional bedroom suites each complete with their own walk-in closet and en suite bath, plus a backlit stone wall powder room and large, separate laundry room. Amenities at The Weslight include a rooftop 25-meter heated swimming pool and terrace, with 360-degree views of DC, green space, and grilling stations, plus an indoor catering kitchen and clubroom. There is also a state-of-the-art fitness center, business center, bicycle storage, and a public library, retail space, and a full-service restaurant on-site. Perfectly located in the West End, this building has easy access to Georgetown, Dupont Circle, the C and O Canal Bike Trail, spectacular dining at several well-known restaurants, Dumbarton Oaks, and more! Enjoy a walk-score of 97 and convenient public transportation options nearby. The condo can be sold furnished; many items were custom made designed. * per the floor plan

Property Highlights

Property Type
Residential
Property Sub Type
Condominium
Architectural Style
Contemporary
Bedrooms
3
Total Bathrooms
4
Living Area
3,051
Price / Sqft
$1,393
Year Built
2017
Condition
Excellent
Cumulative Days on Market
3

Location

City/Township
WASHINGTON
View
City, Panoramic
Subdivision
WEST END
County
WASHINGTON-DC
Zoning
RA-2

Property Details

Price
$4,250,000
Condition
Excellent
Property Type
Residential
Property Sub Type
Condominium
Condominium
Yes

Building

Levels
1
Stories
10

Interior Features

Bedrooms and Bathrooms

Total Bathrooms
4
Full Bathrooms
3
1/2 Bathrooms
1
Bedrooms
3
Bedrooms on Main Level
3

Area and Spaces

Living Area
3,051
Above Grade Finished Area
3,051 Sqft
Number of Units
71

Appliances

Appliances
Dishwasher, Oven - Double, Refrigerator, Built-In Microwave, Cooktop, Oven - Wall, Dryer - Front Loading, Oven/Range - Gas, Washer - Front Loading, Range Hood, Energy Efficient Appliances, Disposal

Interior Features

Interior Features
Built-Ins, Carpet, Floor Plan - Open, Kitchen - Gourmet, Kitchen - Island, Primary Bath(s), Upgraded Countertops, Walk-in Closet(s), Window Treatments, Wine Storage, Wood Floors, Recessed Lighting, Dining Area, Entry Level Bedroom, Flat, Sprinkler System, Kitchen - Eat-In
Flooring
Hardwood, Marble
Accessibility Features
No Stairs, Elevator
Window Features
Double Pane Windows, Energy Efficient, Insulated
Security Features
Desk in Lobby, Carbon Monoxide Detectors, Doorman, Exterior Cameras, Main Entrance Lock, Monitored, Smoke Detector, 24 hour security, Sprinkler System - Indoor
Fireplace Features
Insert
Entry Level
9

Heating and Cooling

Heating Features
Forced Air
Has Fireplace
Yes
Fireplaces
1

Building Details

Construction

Architectural Style
Contemporary
Year Built
2017
Structure Design Type
Unit/Flat/Apartment

Materials
Construction Materials
Glass, Combination

Terms

Terms

Ownership
Condominium
Cumulative Days on Market
3

Taxes

Tax

Tax (Annual)
$39,369.67

HOA

Association Fee2
4472.64 /mo
Association Ammenities
Fitness Center, Pool - Outdoor, Elevator, Extra Storage, Meeting Room, Reserved/Assigned Parking, Security, Concierge, Party Room, Pool - Rooftop
Association Fee Includes
Management, Reserve Funds, Sewer, Snow Removal, Trash, Water, Common Area Maintenance, Ext Bldg Maint, Insurance, Parking Fee, Pool(s), Lawn Maintenance, Custodial Services Maintenance

Heating, Cooling & Utilities

Cooling Features
Central A/C

Utilities

Sewer
Public Sewer
Water Source
Public

Exterior Features

Exterior Features
BBQ Grill, Roof Deck
Patio And Porch Features
Roof, Terrace

Parking

Garage Capacity
2
Parking Features
Assigned, Private, Secure Parking, Parking Space Conveys
Listed by Coldwell Banker Realty - Washington
Listing Data last updated 10/28/2026 05:40 am
Get a Link to this Property: Copy To Clipboard
QR Code link to this property

Phone:
Connect with:

Payment Calculator

per month. fixed. % interest.
$
%
$
%
Principal & Interest
+ Home Insurance
+ Property Tax
+ HOA Fees
per month
Total interest paid over s will be:
All estimates and provided for informational purposes only. Actual amounts may vary. The output of the tool is not a loan offer or solicitation, nor is it financial or legal advice. Information, rates, programs and loan scenarios shown are for example only as of 28-Oct-2026 and are subject to change without notice. Interest rates provided by the St. Louis Federal Reserve Economic Data (FRED). All products are subject to credit and property approval. Not all products are available in all states or for all loan amounts. Other restrictions and limitations apply. Contact your preferred lender for the pricing associated with your specific transaction. Calculations are generated by Open Source mortgage calculation software tools using common mathematical formulas. All calculations should be independently verified.
Get Walk Score Content

Property History

Today
Property information last updated
Today
Status Active. This is the most recent date the listing was placed on market.
Cumulative Days on Market: 3 days (includes prior listings) · Currently listed since October 28, 2026. Data provided by the MLS.

Similar Properties