Real Estate Experts in DC, MD & VA

Details

Start of property details

Share this property:
1429 HOLLY STREET NW
Washington, DC 20012
1 day ago
NEW
$1,749,900
Active
5
Beds
5
Baths
2
Garage
0.13
Acres
1932
Yr. Built
MLS# DCDC2286082
Cumulative Days on Market: Less than 1 · Includes prior listings · Currently listed since 10/01/26 · Data provided by the MLS.

Property Description

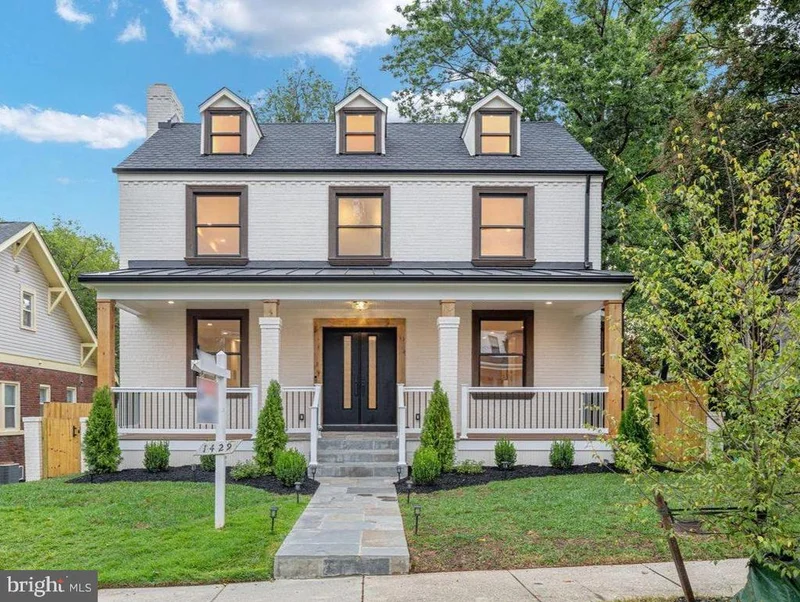
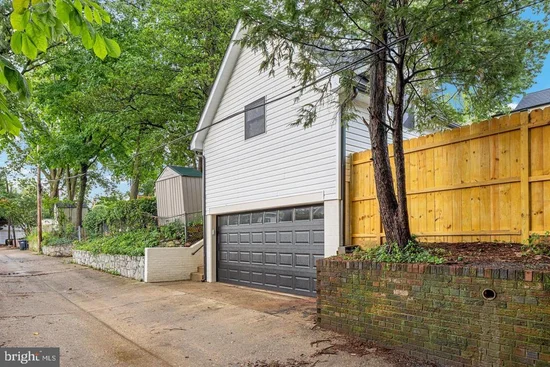
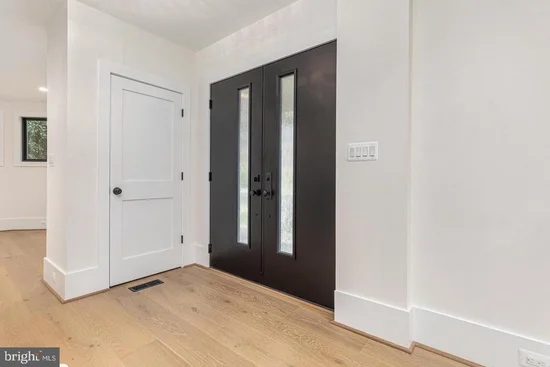
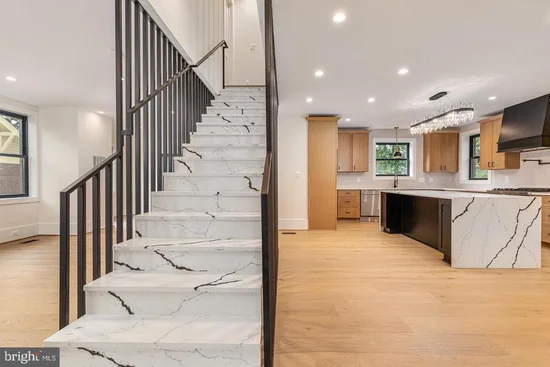
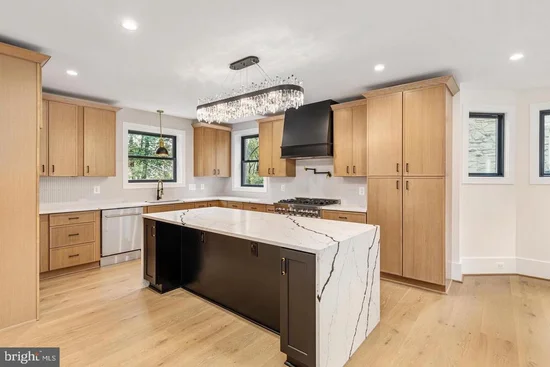
Don't let the rates stop you from buying! Seller is willing to help with closing costs and / or rate buy down! A rare opportunity to own a completely reimagined luxury residence in one of Northwest DC's most desirable neighborhoods. This exceptional four-level home has been meticulously renovated from top to bottom, blending timeless architecture with sophisticated modern design. Offering over 3, 600 square feet of beautifully curated living space, this exceptional residence is located within the highly sought-after Jackson-Reed High School pyramid and features 5 bedrooms, 4.5 designer baths, premium finishes throughout, and the added benefit of no HOA. The light-filled open floor plan showcases soaring ceilings, wide-plank white oak flooring, custom floor-to-ceiling railings, quartz stair treads, and a stunning gas fireplace with a custom white oak mantel. At the heart of the home is a showstopping chef's kitchen featuring an oversized white quartz island and countertops, custom two-tone oak cabinetry, brushed gold hardware, a farmhouse sink, and a premium suite of luxury appliances designed for effortless entertaining. The luxurious primary suite offers a custom walk-in closet and spa-inspired bath, while every bathroom is appointed with designer finishes and heated bidet toilets. Three additional bedrooms and three beautifully finished baths occupy the upper levels, while the top floor provides a spacious fifth bedroom or flexible bonus space ideal for guests, a home office, fitness studio, or media room. The finished walk-up lower level includes an additional bedroom and full bath, making it perfect for guests, an au pair, or multigenerational living. Outdoor living is equally impressive, featuring a 14' x 25' Trex deck, a 14' x 14' bluestone patio with a custom fire pit, professionally designed landscaping, extensive hardscaping, privacy fencing, an inviting covered front porch, elegant bluestone walkway, painted brick exterior, black Andersen double-hung windows, and exceptional curb appeal. Additional upgrades include dual-zone HVAC, a tankless water heater, 200-amp electrical service, copper plumbing, an architectural shingle roof, and a detached two-car garage (with electric car charger), and an electrically equipped 18' x 14' bonus room above—ideal for a private office, art studio, fitness space, or workshop. Perfectly positioned for both convenience and recreation, this home offers easy access to Rock Creek Park, the Rock Creek Park Golf Center, nearby Silver Spring amenities, and major commuter routes including I-495 and Rock Creek Parkway. Enjoy the best of suburban tranquility with effortless access to the energy, dining, shopping, and cultural offerings of Washington, DC. Every detail has been thoughtfully selected to deliver an unparalleled living experience in one of Washington, DC's most established and sought-after neighborhoods. This is a rare offering where timeless design, exceptional craftsmanship, and modern luxury come together in the heart of Shepherd Park.

Ask a Local Expert

Open House Announcements

Oct 4th
1:00pm to 3:00pm
In person. Please join us!

Property Highlights

Property Type
Residential
Property Sub Type
Single Family Residence
Architectural Style
Contemporary, Colonial
Bedrooms
5
Total Bathrooms
5
Living Area
3,641
Price / Sqft
$481
Acres
0.13
Year Built
1932
Condition
Excellent
Cumulative Days On Market
1

Location

City/Township
WASHINGTON
Subdivision
SHEPHERD PARK
County
WASHINGTON-DC
Zoning
RESIDENTIAL

Property Details

Price
$1,749,900
Condition
Excellent
Property Type
Residential
Property Sub Type
Single Family Residence

Building

Levels
3

Community

Local Schools

Elementary School
SHEPHERD
Middle School
DEAL
High School
JACKSON-REED

Interior Features

Bedrooms and Bathrooms

Total Bathrooms
5
Full Bathrooms
4
1/2 Bathrooms
1
Bedrooms
5

Rooms and Basement

Has Basement
Yes
Basement Features
Fully Finished, Improved, Outside Entrance, Windows

Area and Spaces

Living Area
3,641
Above Grade Finished Area
2,700 Sqft
Below Grade Finished Area
941 Sqft

Appliances

Appliances
Built-In Range, Dishwasher, Disposal, Dryer, Exhaust Fan, Icemaker, Range Hood, Refrigerator, Six Burner Stove, Stainless Steel Appliances, Washer, Water Heater - Tankless

Interior Features

Interior Features
Bathroom - Walk-In Shower, Breakfast Area, Built-Ins, Bathroom - Tub Shower, Dining Area, Family Room Off Kitchen, Floor Plan - Open, Kitchen - Gourmet, Kitchen - Island, Kitchen - Eat-In, Primary Bath(s), Recessed Lighting, Upgraded Countertops, Walk-in Closet(s), Wood Floors
Flooring
Engineered Wood, Ceramic Tile
Accessibility Features
None
Fireplace Features
Gas/Propane, Mantel(s)

Heating and Cooling

Heating Features
Heat Pump(s)
Has Fireplace
Yes
Fireplaces
1

Building Details

Construction

Architectural Style
Contemporary, Colonial
Year Built
1932
Foundations
Slab
Structure Design Type
Detached

Materials

Construction Materials
Brick
Roof
Architectural Shingle

Terms

Terms

Ownership
Fee Simple
Cumulative Days On Market
1

Taxes

Tax

Tax (Annual)
$5,412

Heating, Cooling & Utilities

Cooling Features
Central A/C

Utilities

Sewer
Public Sewer
Water Source
Public

Lot

Acres
0.13
Lot Size Area Sq Ft
5,750

Exterior Features

Exterior Features
Bump-outs, Extensive Hardscape, Sidewalks
Patio And Porch Features
Porch, Patio, Deck
Fencing
Rear, Privacy

Parking

Garage Capacity
2
Listed by RE/MAX Allegiance
Listing Data last updated 10/01/2026 06:20 pm
Get a Link to this Property: Copy To Clipboard
QR Code link to this property

Phone:
Connect with:

Payment Calculator

per month. fixed. % interest.
$
%
$
%
Principal & Interest
+ Home Insurance
+ Property Tax
+ HOA Fees
per month
Total interest paid over s will be:
All estimates and provided for informational purposes only. Actual amounts may vary. The output of the tool is not a loan offer or solicitation, nor is it financial or legal advice. Information, rates, programs and loan scenarios shown are for example only as of 1-Oct-2026 and are subject to change without notice. Interest rates provided by the St. Louis Federal Reserve Economic Data (FRED). All products are subject to credit and property approval. Not all products are available in all states or for all loan amounts. Other restrictions and limitations apply. Contact your preferred lender for the pricing associated with your specific transaction. Calculations are generated by Open Source mortgage calculation software tools using common mathematical formulas. All calculations should be independently verified.
Get Walk Score Content

Property History

Today
Property information last updated
Today
Status Active. This is the most recent date the listing was placed on market.
Cumulative Days on Market: Less than 1 days (includes prior listings) · Currently listed since October 1, 2026. Data provided by the MLS.

Similar Properties