

Start of property details


Property Description
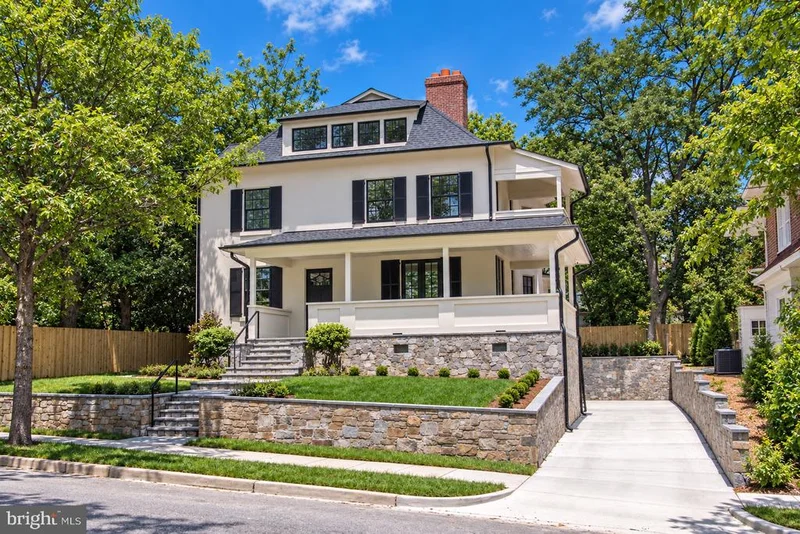
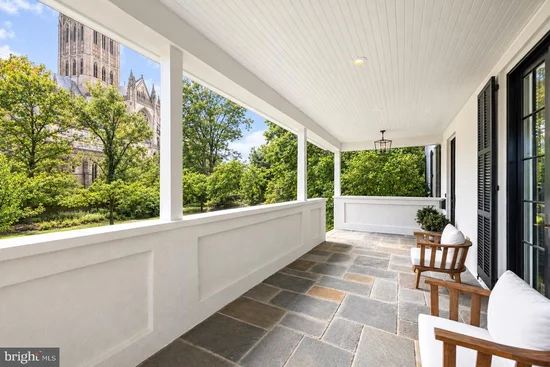
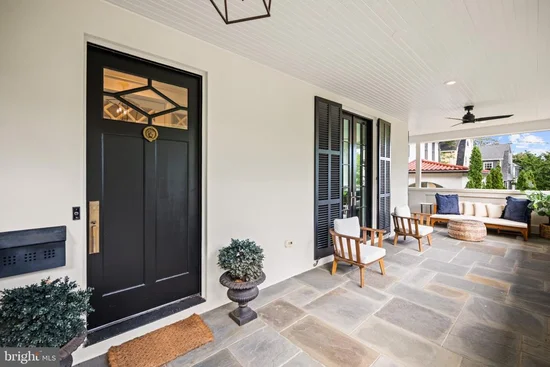
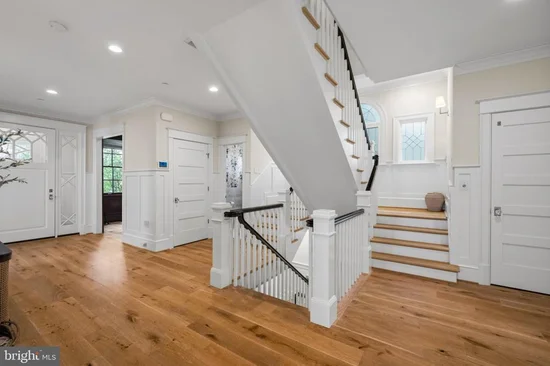
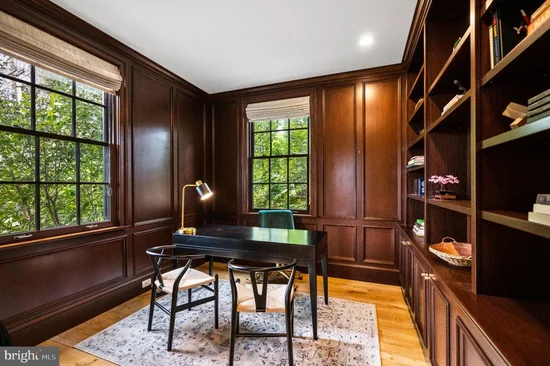
Designed by renowned Cunningham | Quill Architects and overlooking the National Cathedral, this exceptional 2017-built residence pairs sophisticated architecture with refined craftsmanship and thoughtful design throughout. The home opens into a welcoming foyer, where wide-plank oak floors, raised-panel wainscoting, crown molding, and soft sconce lighting set the tone for the interiors beyond. A private wood-paneled office, lined with custom built-in bookshelves and cabinetry, offers an elegant retreat for work or reading. The living room is anchored by a marble fireplace, with French doors opening to the wraparound porch, and flows into a generously scaled dining room, creating a seamless setting for entertaining. The gourmet kitchen is finished with striking marble slab countertops and backsplash, a range hood, prismatic glass pendants, and a large center island with seating for four. The adjoining family room is open to the kitchen and includes a sunlit breakfast area, with multiple sets of French doors opening to the rear terrace, creating an inviting space for everyday living. On the second level, the spacious primary suite features a private screened porch with treetop views of the National Cathedral and a luxurious bathroom suite with a dual vanity, frameless glass shower, and heated floors. An oversized walk-in closet, outfitted with custom shelving, hanging space, and a center island, is complemented by two additional walk-in closets. Two further bedrooms on this level each offer en-suite bathrooms. A dedicated laundry room completes the floor. Upstairs, two more bedrooms share a well-appointed hall bathroom. The expansive lower level offers remarkable flexibility, beginning with a mudroom off the garage entry. The lower-level family room, wrapped in charcoal paneled walls, centers on a linear fireplace flanked by built-in shelving and cabinetry, ideal for movie nights or casual gatherings. A custom bar and wine cellar elevate the space for hosting, while a home gym and full bathroom complete this level. An elevator and Control4 smart home system provide modern convenience throughout. Equally suited to entertaining and recreation, the private grounds feature an outdoor kitchen alongside the terrace, while the long side yard provides ample room for sports and play with direct access to the garage. A pool has been designed and permitted, offering an opportunity to further enhance the grounds. Ideally situated near the amenities of Cleveland Park, the residence offers easy access to Rock Creek Park and the Tregaron Conservancy, as well as the shops and restaurants of Connecticut and Wisconsin Avenues, Cathedral Commons, and the Metro. Its proximity to the National Cathedral Schools, John Eaton Elementary School, and Sidwell Friends School further distinguishes this coveted Washington address.
Property Highlights
Location
Property Details
Building
Interior Features
Bedrooms and Bathrooms
Rooms and Basement
Area and Spaces
Interior Features
Heating and Cooling
Building Details
Construction
Materials
Terms
Terms
Taxes
Tax
Heating, Cooling & Utilities
Utilities
Lot
Parking
Payment Calculator
Property History
Similar Properties

