Real Estate Experts in DC, MD & VA

Details

Start of property details

Share this property:
1420 NW SWANN STREET NW
Washington, DC 20009
today NEW · Active
$1,319,000
3
Beds
3
Baths
0.03
Acres
1890
Yr. Built
MLS# DCDC2287040
Cumulative Days on Market: 1 · Includes prior listings · Currently listed since 10/23/26 · Data provided by the MLS.

Property Description

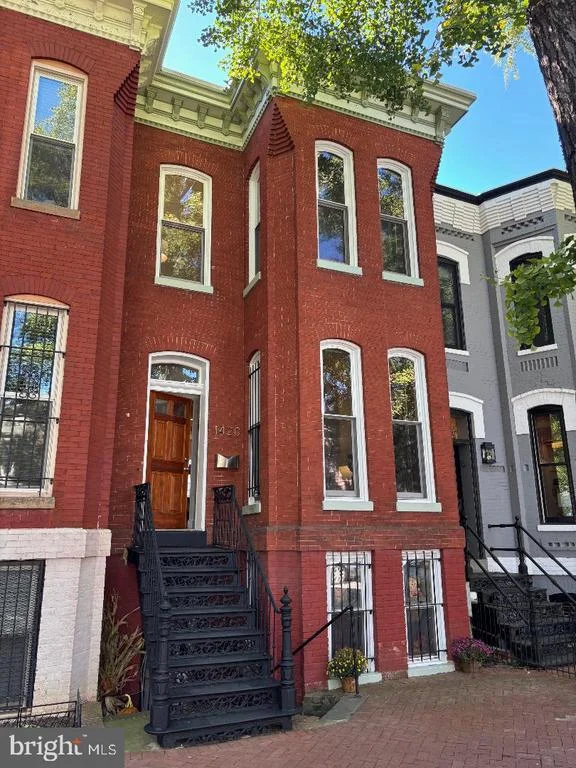
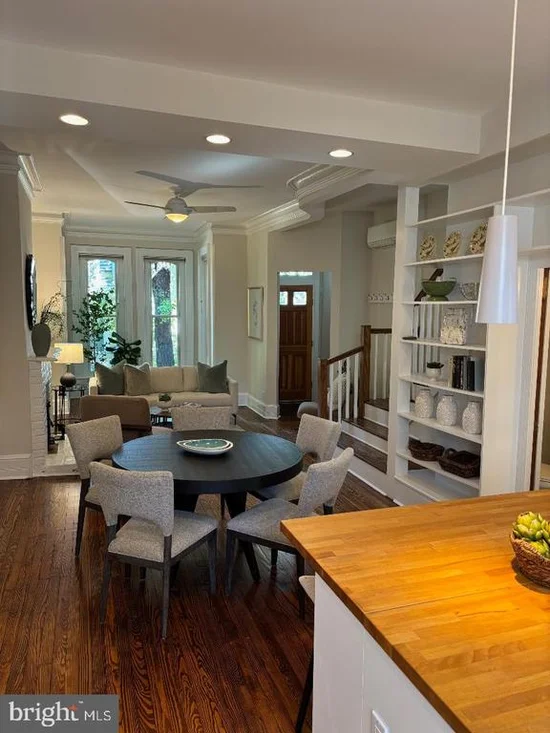
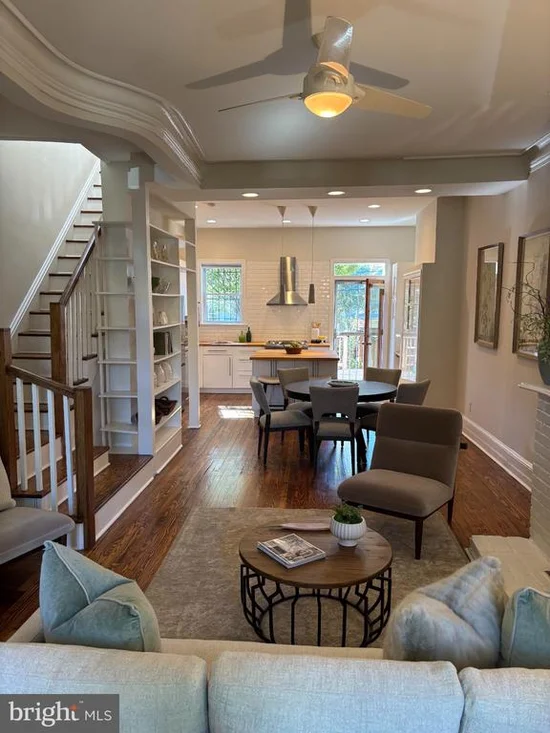
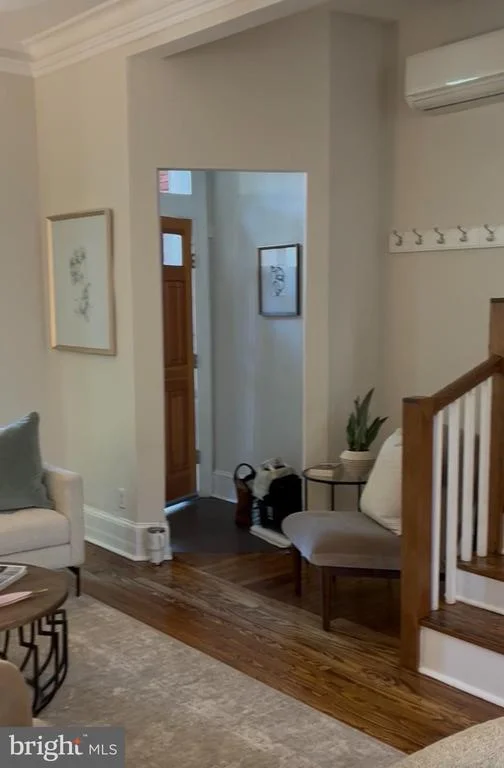
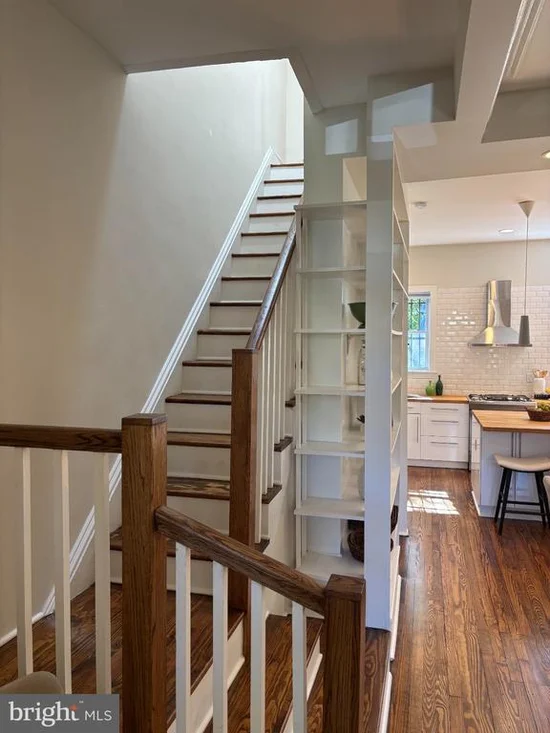
Situated on the highly desirable 1400 block of Swann Street, this classic bay-front brick townhouse offers a rare opportunity to live in one of the city's premier residential enclaves. This iconic, tree-lined stretch captures the historic soul of Logan Circle while placing you in the absolute heart of the District’s most vibrant lifestyle. The location is unparalleled for those who value seamless urban living. You are just moments from top-tier dining, boutique shopping, and a constant hum of energy. With both the U Street and Dupont Circle Metro stations nearby, the entire city is within easy reach, though the neighborhood’s exceptional walkability means your favorite cafes and galleries are just around the corner. Inside, the home balances its historic charm with thoughtful, architect-driven modernization. The main level breaks the traditional rowhouse mold with an open layout anchored by a striking curved wall that creates an organic, sophisticated flow. At the center of the room, a Scandinavian Morso Squirrel wood-burning stove sits against a relined chimney, offering a cozy retreat from the city bustle. Meticulously stripped original doors and refinished hardwoods serve as a reminder of the home’s storied past. The upper level features two bright bedrooms and one and a half baths, with laundry conveniently located on the bedroom floor. Natural light pours through Maggio skylights and high-end Pella windows, while a mini-split HVAC system ensures modern comfort. Beyond the primary residence, the property offers incredible versatility and income potential. The basement features a separate, occupied rental apartment with its own laundry. Outside, the rear yard is a true sanctuary, featuring a privacy fence and a spacious wood deck. The infrastructure is already ahead of the curve: the area under the rear patio has been reinforced to support a future addition, and there is clear potential for off-street parking. With significant updates including a Fibertite roof system, new copper piping, and an upgraded electrical panel, 1420 Swann Street is a sturdy, sophisticated home that offers a sense of privacy and permanence in the center of it all.

Open House Announcements

Oct 23rd 5:00pm to 7:00pm
In person. Please join us!
Oct 24th 12:00pm to 2:00pm
In person. Please join us!
Oct 25th 12:00pm to 2:00pm
In person. Please join us!

Property Highlights

Property Type
Residential
Property Sub Type
Townhouse
Architectural Style
Victorian
Bedrooms
3
Total Bathrooms
3
Living Area
1,835
Price / Sqft
$719
Acres
0.03
Year Built
1890
Condition
Excellent
Cumulative Days on Market
1

Location

City/Township
WASHINGTON
Direction Faces
North
View
City
Subdivision
LOGAN CIRCLE
County
WASHINGTON-DC
Zoning
R5B
Zoning Description
R-5-B, 1420 Swann Street NW falls within the boundaries of the Greater U Street Historic District. Ward 1 ANC 2F/1B.

Property Details

Price
$1,319,000
Condition
Excellent
Property Type
Residential
Property Sub Type
Townhouse

Building

Levels
2
Stories
3

Interior Features

Bedrooms and Bathrooms

Total Bathrooms
3
Full Bathrooms
2
1/2 Bathrooms
1
Bedrooms
3

Rooms and Basement

Total Rooms
6
Has Basement
Yes
Basement Features
Front Entrance, Rear Entrance, Fully Finished

Area and Spaces

Living Area
1,835
Above Grade Finished Area
1,290 Sqft
Below Grade Finished Area
545 Sqft

Appliances

Appliances
Dishwasher, Disposal, Dryer, Exhaust Fan, Range Hood, Refrigerator, Stainless Steel Appliances, Washer, Washer/Dryer Stacked, Water Heater, Oven/Range - Gas, Oven/Range - Electric

Interior Features

Interior Features
Combination Dining/Living, Crown Moldings, Dining Area, Floor Plan - Open, Kitchen - Island, Stove - Pellet, Stove - Wood, Wood Floors
Flooring
Solid Hardwood, Ceramic Tile
Accessibility Features
None
Door Features
Insulated
Window Features
Double Hung, Energy Efficient, Insulated, Replacement
Security Features
Main Entrance Lock, Smoke Detector, Window Grills
Fireplace Features
Free Standing, Metal

Heating and Cooling

Heating Features
Other
Has Fireplace
Yes
Fireplaces
1

Building Details

Construction

Architectural Style
Victorian
Year Built
1890
Foundations
Brick/Mortar, Block
Structure Design Type
Interior Row/Townhouse

Materials

Construction Materials
Brick
Roof
Composite, Rubber

Terms

Terms

Ownership
Fee Simple
Inclusions
See disclosures.
Exclusions
None.
Cumulative Days on Market
1

Taxes

Tax

Tax (Annual)
$11,231

Heating, Cooling & Utilities

Cooling Features
Ductless/Mini-Split, Multi Units

Utilities

Utilities
Under Ground
Sewer
Public Sewer
Water Source
Public

Lot

Acres
0.03
Lot Size Area Sq Ft
1,497
Lot Features
Rear Yard
Road Surface
Access - On Grade, Alley, Paved

Exterior Features

Patio And Porch Features
Deck
Fencing
Board, Privacy, Wood

Parking

Parking Features
Unassigned
Listed by Compass
Listing Data last updated 10/23/2026 02:00 am
Get a Link to this Property: Copy To Clipboard
QR Code link to this property

Phone:
Connect with:

Payment Calculator

per month. fixed. % interest.
$
%
$
%
Principal & Interest
+ Home Insurance
+ Property Tax
+ HOA Fees
per month
Total interest paid over s will be:
All estimates and provided for informational purposes only. Actual amounts may vary. The output of the tool is not a loan offer or solicitation, nor is it financial or legal advice. Information, rates, programs and loan scenarios shown are for example only as of 23-Oct-2026 and are subject to change without notice. Interest rates provided by the St. Louis Federal Reserve Economic Data (FRED). All products are subject to credit and property approval. Not all products are available in all states or for all loan amounts. Other restrictions and limitations apply. Contact your preferred lender for the pricing associated with your specific transaction. Calculations are generated by Open Source mortgage calculation software tools using common mathematical formulas. All calculations should be independently verified.
Get Walk Score Content

Property History

Today
Property information last updated
Today
Status Active. This is the most recent date the listing was placed on market.
Cumulative Days on Market: 1 day (includes prior listings) · Currently listed since October 23, 2026. Data provided by the MLS.

Similar Properties