Real Estate Experts in DC, MD & VA

Details

Start of property details

Share this property:
555 MASSACHUSETTS AVENUE NW, Unit 801
Washington, DC 20001
1 day ago NEW · Active
$595,000
1
Beds
1
Baths
2
Garage
2005
Yr. Built
MLS# DCDC2287088
Cumulative Days on Market: Less than 1 · Includes prior listings · Currently listed since 10/11/26 · Data provided by the MLS.

Property Description

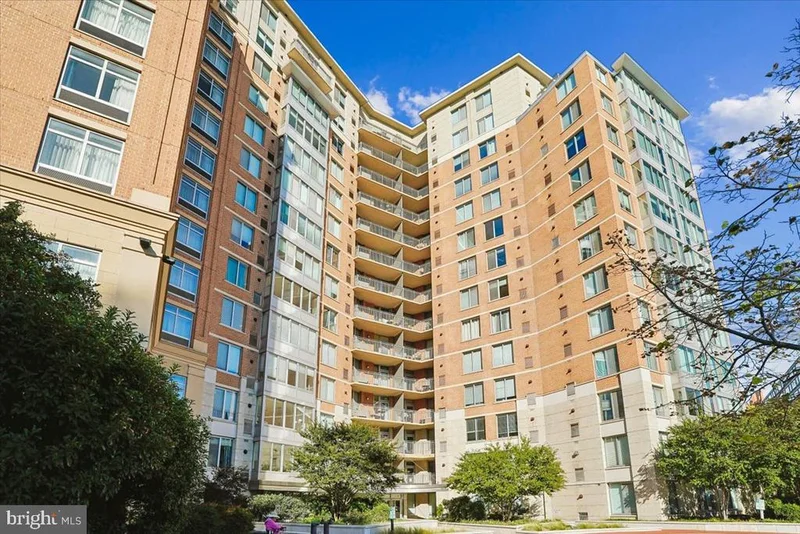
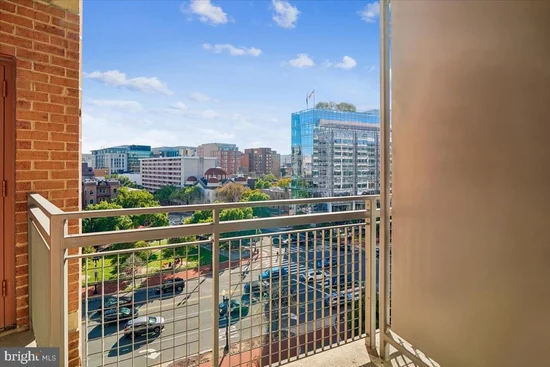
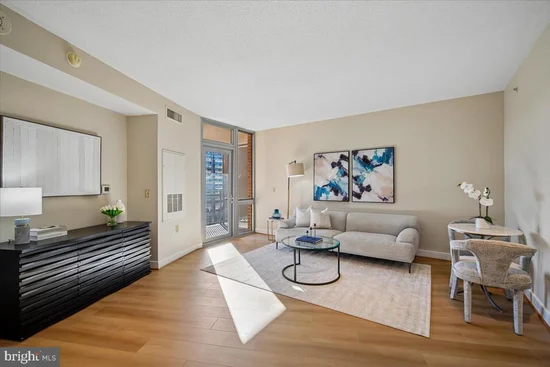
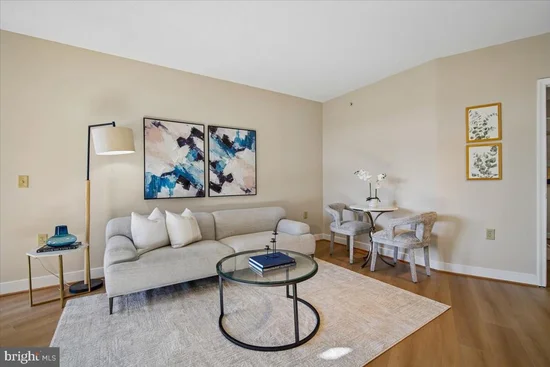
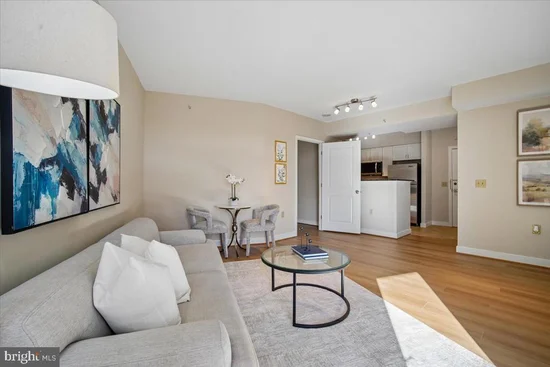
Now is your chance to own a spacious 1BR + DEN, 1BTH condo with private balcony / amazing city views, and TWO GARAGE spaces! 555 Mass is a beautifully maintained and professionally managed (on-site) building, located in DC's sought-after Mount Vernon Triangle neighborhood. With a 97% walkability score, you can leave your cars in the garage and enjoy great shopping, award winning restaurants, a weekly Farmers Market, and ALL Metro lines within a 5-block radius. The condo has been updated with features including a fully renovated bathroom with large walk-in shower, new luxury vinyl plank flooring in main rooms, and fresh paint. The south-west facing balcony overlooks Chinatown Park and offers great city views while providing plenty of natural light in the condo. 555 Mass Ave condo association is well managed, has significant reserves, and recently remodeled all the common areas without any assessments. Additional amenities include an awesome 24 / 7 Concierge and Staff, in a secure building. All amenity areas require resident fobs to access, as does the underground garage with assigned parking and bike storage. A huge rooftop deck with amazing 300-degree City views from all angles, picnic tables, lounge areas, gas grills, and a swimming pool sit atop the building. There's a party / club room with a partial kitchen on the main level that can be reserved for private events, plus a gym with new equipment. The neighborhood around the building is bustling with activity and growth. 555 Mass Ave is approved for both FHA and VA loans. Enjoy being minutes from Capital One Arena, DC Convention Centers theaters, the Smithsonian, the Mall, Union Station, and so much more.

Property Highlights

Property Type
Residential
Property Sub Type
Condominium
Architectural Style
Contemporary
Bedrooms
1
Total Bathrooms
1
Living Area
787
Price / Sqft
$756
Year Built
2005
Condition
Excellent
Cumulative Days On Market
1

Location

City/Township
WASHINGTON
View
City
Subdivision
MOUNT VERNON TRIANGLE
County
WASHINGTON-DC
Zoning
PER DC RECORDS

Property Details
Price
$595,000
Condition
Excellent
Property Type
Residential
Property Sub Type
Condominium
Condominium
Yes

Building

Levels
1

Interior Features

Bedrooms and Bathrooms

Total Bathrooms
1
Full Bathrooms
1
Bedrooms
1
Bedrooms on Main Level
1

Rooms and Basement

Has Basement
Yes
Basement Features
Other

Area and Spaces

Living Area
787
Above Grade Finished Area
787 Sqft

Appliances

Appliances
Built-In Microwave, Dishwasher, Disposal, Dryer, Exhaust Fan, Icemaker, Washer, Oven/Range - Gas

Interior Features

Interior Features
Combination Dining/Living, Entry Level Bedroom, Floor Plan - Open, Walk-in Closet(s)
Flooring
Luxury Vinyl Plank, Ceramic Tile
Accessibility Features
None
Window Features
Double Pane Windows
Security Features
24 hour security, Desk in Lobby, Exterior Cameras, Main Entrance Lock, Sprinkler System - Indoor, Resident Manager
Entry Level
8

Heating and Cooling

Heating Features
Forced Air

Building Details
Construction

Architectural Style
Contemporary
Builder
JBG
Year Built
2005
Structure Design Type
Unit/Flat/Apartment

Materials

Construction Materials
Combination, Concrete, Brick

Terms

Terms

Ownership
Condominium
Cumulative Days On Market
1

Taxes

Tax

Tax (Annual)
$4,573

HOA

Association Fee2
667.00 /mo
Association Ammenities
Fitness Center, Party Room, Pool - Outdoor, Pool - Rooftop, Reserved/Assigned Parking, Swimming Pool
Association Fee Includes
Common Area Maintenance, Ext Bldg Maint, Insurance, Management, Pool(s), Reserve Funds, Snow Removal, Trash

Heating, Cooling & Utilities

Cooling Features
Central A/C

Utilities

Sewer
Public Sewer
Water Source
Public

Exterior Features

Exterior Features
BBQ Grill, Exterior Lighting, Roof Deck
Patio And Porch Features
Balcony

Parking

Garage Capacity
2
Parking Features
Assigned, Parking Space Conveys
Listed by Long & Foster Real Estate, Inc.
Listing Data last updated 10/11/2026 07:00 pm
Get a Link to this Property: Copy To Clipboard
QR Code link to this property

Phone:
Connect with:

Payment Calculator

per month. fixed. % interest.
$
%
$
%
Principal & Interest
+ Home Insurance
+ Property Tax
+ HOA Fees
per month
Total interest paid over s will be:
All estimates and provided for informational purposes only. Actual amounts may vary. The output of the tool is not a loan offer or solicitation, nor is it financial or legal advice. Information, rates, programs and loan scenarios shown are for example only as of 11-Oct-2026 and are subject to change without notice. Interest rates provided by the St. Louis Federal Reserve Economic Data (FRED). All products are subject to credit and property approval. Not all products are available in all states or for all loan amounts. Other restrictions and limitations apply. Contact your preferred lender for the pricing associated with your specific transaction. Calculations are generated by Open Source mortgage calculation software tools using common mathematical formulas. All calculations should be independently verified.
Get Walk Score Content

Property History

Today
Status Active. This is the most recent date the listing was placed on market.
Today
Property information last updated
Cumulative Days on Market: Less than 1 days (includes prior listings) · Currently listed since October 11, 2026. Data provided by the MLS.

Similar Properties