Real Estate Experts in DC, MD & VA

Details

Start of property details

Share this property:
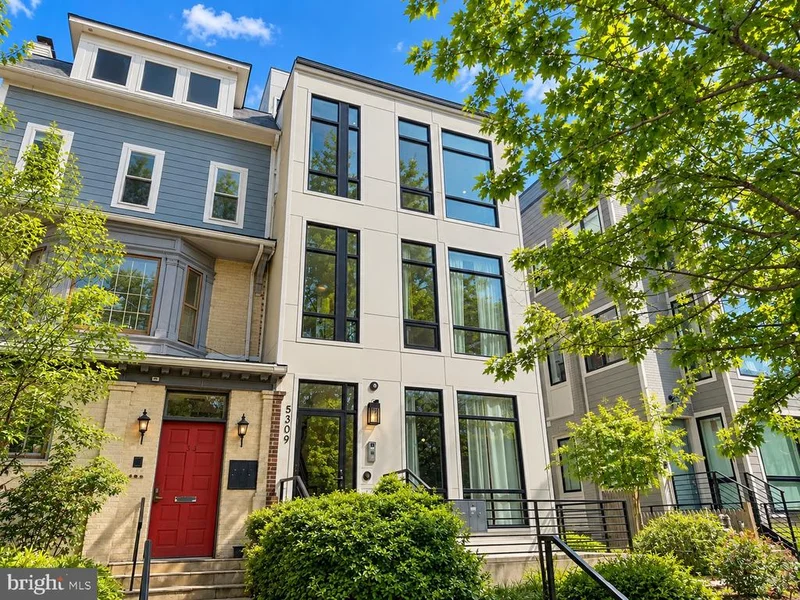
5309 CONNECTICUT AVENUE NW
Washington, DC 20015
1 day ago
NEW
$3,500,000
Active
0.04
Acres
1913
Yr. Built
MLS# DCDC2287192
Cumulative Days on Market: Less than 1 · Includes prior listings · Currently listed since 10/08/26 · Data provided by the MLS.

Property Description

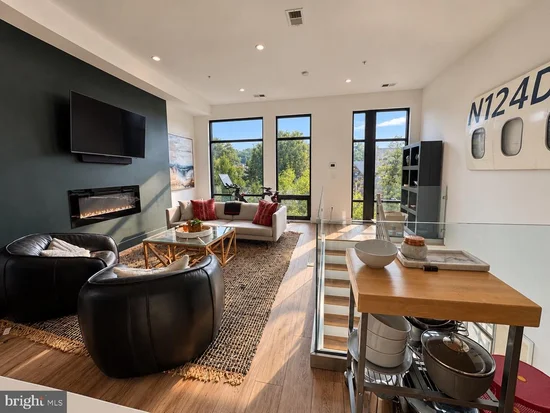
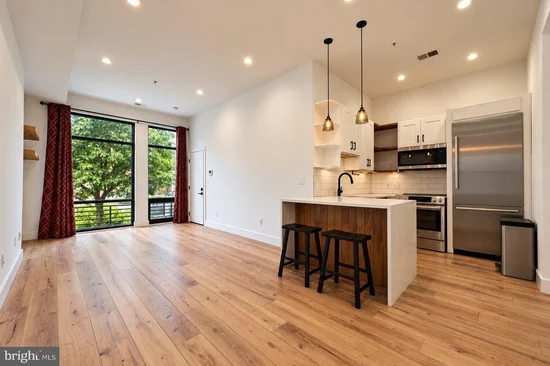
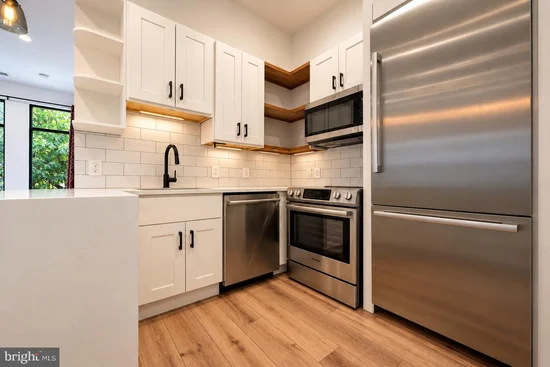
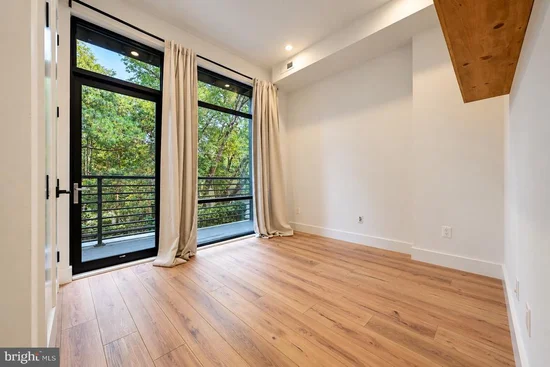
Exceptional investment opportunity in the heart of sought-after Chevy Chase, This presents a rare opportunity to acquire an entire four-unit multifamily property along one of Northwest Washington’s most established residential corridors. Rebuilt from the ground up in 2017, this turnkey property consists of four spacious two-bedroom residences offering modern finishes and thoughtfully designed living spaces. Each unit features an open and contemporary layout with abundant natural light, wood flooring, stainless-steel appliances, modern kitchens, and comfortable living spaces designed to appeal to today’s rental market. Adding to the property’s appeal is Unit 4, a distinctive two-level penthouse residence offering exceptional private outdoor living space and expansive views of the District from its upper level. The penthouse features a rooftop deck along with a second private deck directly off the living room, connected by a striking spiral staircase. The combination of its two-level design, multiple outdoor spaces, and elevated views creates a truly unique premium residence within the building and a feature rarely found in a four-unit multifamily property. The property is fully licensed and currently 100% leased to high-quality tenants, with all rents current, offering the next owner the benefit of immediate and stabilized rental income from day one. The building has also been professionally managed for the past two years, helping create a positive rental experience for the existing tenants while ensuring the property has been consistently monitored and maintained. Ownership has taken a proactive approach to the property during the past two years, completing numerous maintenance and improvement projects rather than allowing issues to accumulate. As a result, the building offers very little deferred maintenance and provides a new owner with the opportunity to acquire a well-managed, well-maintained multifamily asset with an established rental and management history. With approximately 4, 063 total square feet, eight bedrooms across four units, and two off-street parking spaces, the property offers an attractive combination of location, modern construction, and income-producing potential. Its relatively recent construction also provides investors an opportunity to own a multifamily asset without many of the immediate capital-improvement concerns commonly associated with Washington’s older apartment inventory. Ideally positioned along Connecticut Avenue in Chevy Chase, DC, residents enjoy convenient access to neighborhood restaurants, shopping, grocery stores, parks, public transportation, and the Friendship Heights commercial district and Metro. The location combines the residential character of Upper Northwest with convenient access throughout Washington, DC and nearby Montgomery County. All four units are being conveyed together, providing an outstanding opportunity for an investor seeking a stabilized, professionally managed, and fully leased multifamily asset in one of Northwest Washington’s most desirable rental markets. With established tenants, current rents, full licensing, limited deferred maintenance, and a strong history of professional management, much of the groundwork has already been done for the property’s next owner. Rarely does an entire four-unit property of this age, condition, rental stability, and location become available along the Connecticut Avenue corridor. Don’t miss this unique opportunity to acquire a turnkey multifamily investment in sought-after Chevy Chase, DC.

Ask a Local Expert

Property Highlights

Property Type
Multi-Family
Property Sub Type
Townhouse
Architectural Style
Contemporary
Living Area
4,063
Price / Sqft
$861
Acres
0.04
Year Built
1913
Condition
Good
Cumulative Days On Market
1

Location

City/Township
WASHINGTON
View
City
Subdivision
CHEVY CHASE
County
WASHINGTON-DC
Zoning
R

Property Details

Price
$3,500,000
Condition
Good
Property Type
Multi-Family
Property Sub Type
Townhouse

Building

Stories
5

Interior Features

Rooms and Basement

Has Basement
Yes
Basement Features
Other

Area and Spaces

Living Area
4,063
Above Grade Finished Area
3,213 Sqft
Below Grade Finished Area
850 Sqft
Number of Units
4

Appliances

Appliances
Dishwasher, Disposal, Dryer, Icemaker, Microwave, Oven/Range - Gas, Refrigerator, Washer

Interior Features

Interior Features
Kitchen - Gourmet, Breakfast Area, Combination Kitchen/Living, Kitchen - Island, Family Room Off Kitchen, Kitchen - Table Space, Wood Floors, Upgraded Countertops, Primary Bath(s), Floor Plan - Open
Flooring
Luxury Vinyl Plank
Accessibility Features
None
Door Features
Six Panel
Window Features
Double Pane Windows
Security Features
Electric Alarm, Fire Detection System, Intercom, Main Entrance Lock, Sprinkler System - Indoor

Heating and Cooling

Heating Features
Central

Building Details

Construction

Architectural Style
Contemporary
Year Built
1913
Foundations
Slab, Permanent
Structure Design Type
End of Row/Townhouse

Materials

Construction Materials
Brick, Vinyl Siding
Roof
Rubber, Pitched, Flat

Terms

Terms

Ownership
Fee Simple
Inclusions
Each unit has a full suite of kitchen appliances including refrigerator, dishwasher, garbage, disposal, built-in microwave, electric range, and a stacked washer and dryer. Each unit also has its own water heater, electric meter in unit breaker box and in unit hook up to Verizon files. The common area of the building is equipped with three security cameras, which will convey without service. Building is managed with a high-end call box with receivers in each unit.
Exclusions
Wireless routers

Rental Terms

Rent Control
Yes
Owner Pays
Advertising/Licenses and Permits, Common Area Maintenance, Insurance, Lawn/Shrub Care, Management, Pest Control, Repairs, Sewer, Sewer Maintenance, Snow Removal, Taxes - Real Estate, Trash Collection, Water

Terms

Cumulative Days On Market
1

Taxes

Tax

Tax (Annual)
$22,048

Heating, Cooling & Utilities

Cooling Features
Central A/C

Utilities

Sewer
Public Sewer
Water Source
Public

Lot

Acres
0.04
Lot Size Area Sq Ft
1,825

Exterior Features

Exterior Features
Gutter System
Patio And Porch Features
Deck

Parking

Parking Features
Parking Space Conveys, Paved Parking, Private, Secure Parking
Listed by Coldwell Banker Elite
Listing Data last updated 10/08/2026 06:00 pm
Get a Link to this Property: Copy To Clipboard
QR Code link to this property

Phone:
Connect with:

Payment Calculator

per month. fixed. % interest.
$
%
$
%
Principal & Interest
+ Home Insurance
+ Property Tax
+ HOA Fees
per month
Total interest paid over s will be:
All estimates and provided for informational purposes only. Actual amounts may vary. The output of the tool is not a loan offer or solicitation, nor is it financial or legal advice. Information, rates, programs and loan scenarios shown are for example only as of 8-Oct-2026 and are subject to change without notice. Interest rates provided by the St. Louis Federal Reserve Economic Data (FRED). All products are subject to credit and property approval. Not all products are available in all states or for all loan amounts. Other restrictions and limitations apply. Contact your preferred lender for the pricing associated with your specific transaction. Calculations are generated by Open Source mortgage calculation software tools using common mathematical formulas. All calculations should be independently verified.
Get Walk Score Content

Property History

Today
Status Active. This is the most recent date the listing was placed on market.
Today
Property information last updated
Cumulative Days on Market: Less than 1 days (includes prior listings) · Currently listed since October 8, 2026. Data provided by the MLS.

Similar Properties